Leave a Message

Thank you for your message. I will be in touch with you shortly.

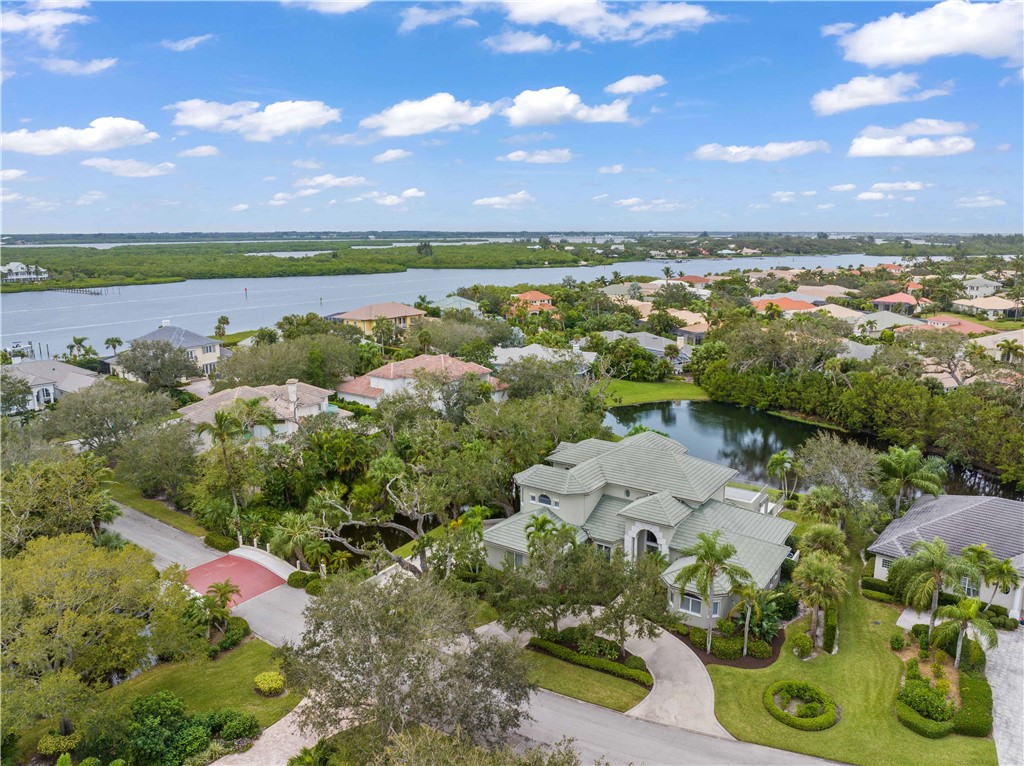
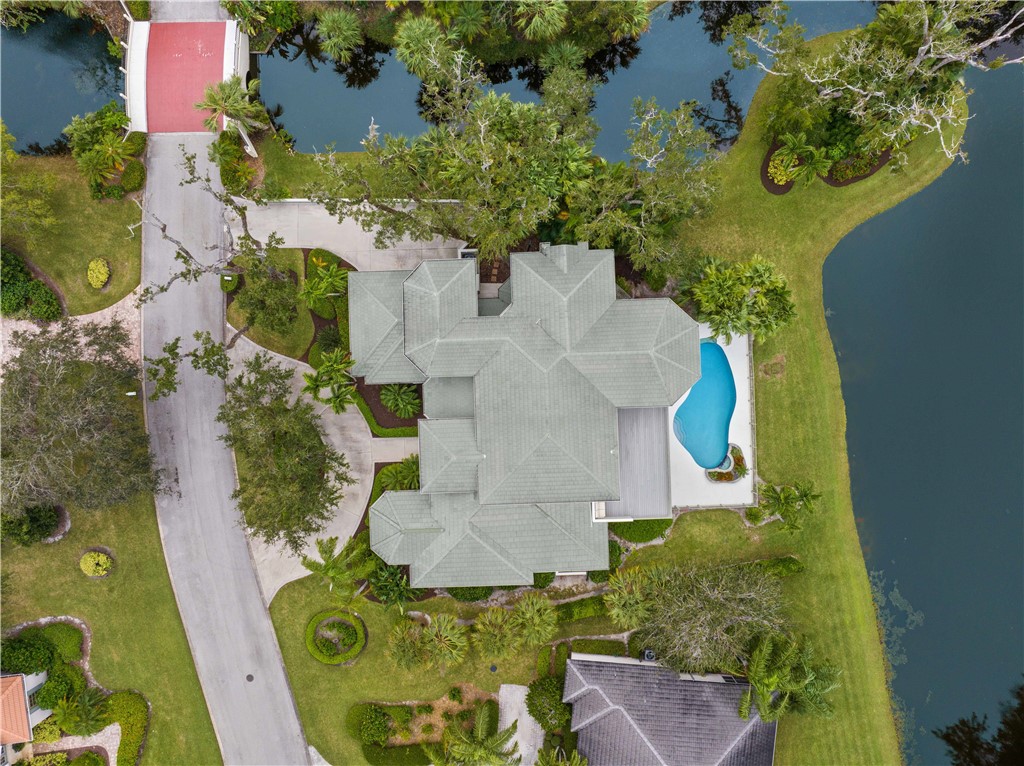
Aerial view of a landscaped home beside a pond, with a broad waterway and neighborhood beyond.
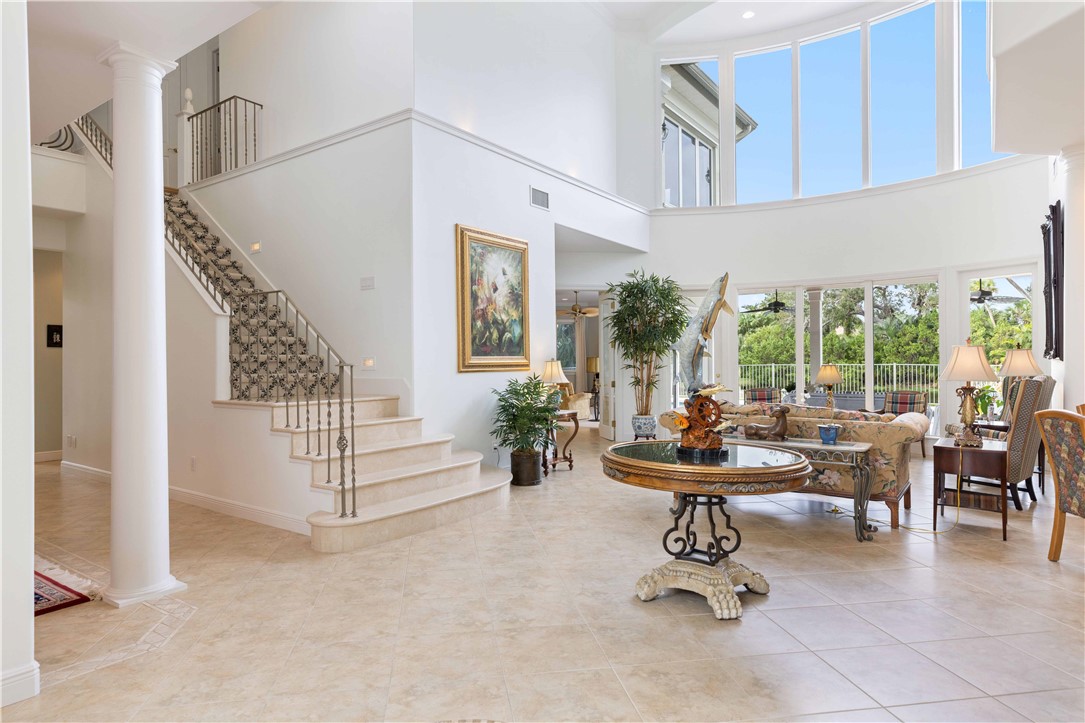
Double-height living room with a sweeping staircase, marble floors, and tall windows overlooking greenery.
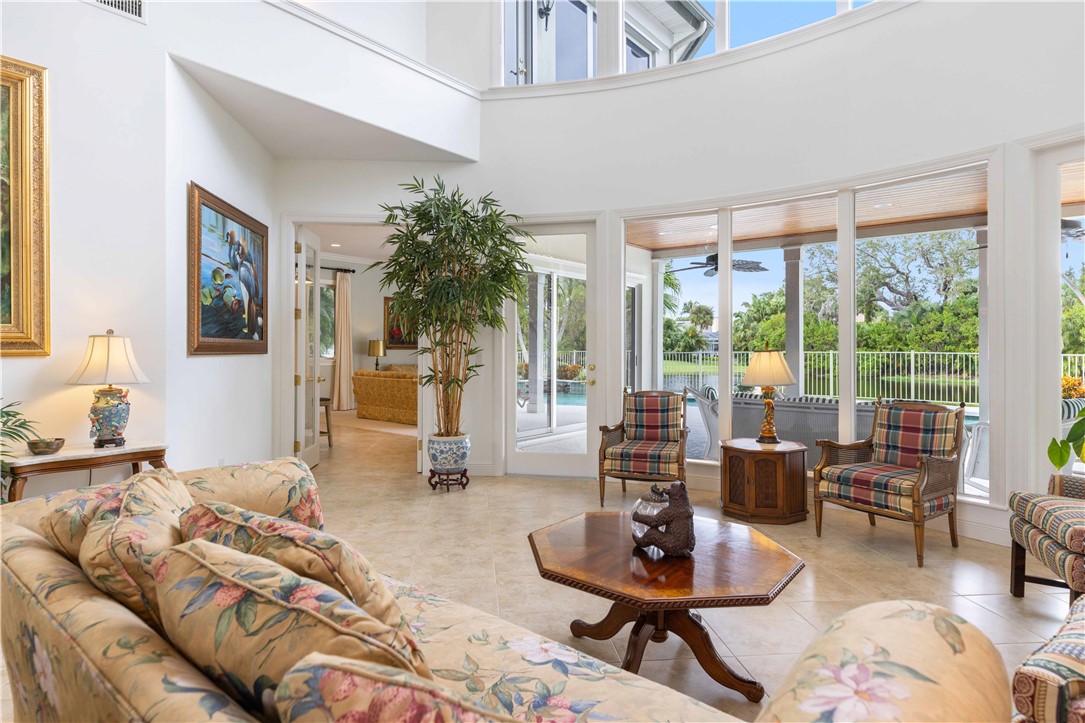
Living room with floral sofas and plaid chairs, opening onto a patio and pool.
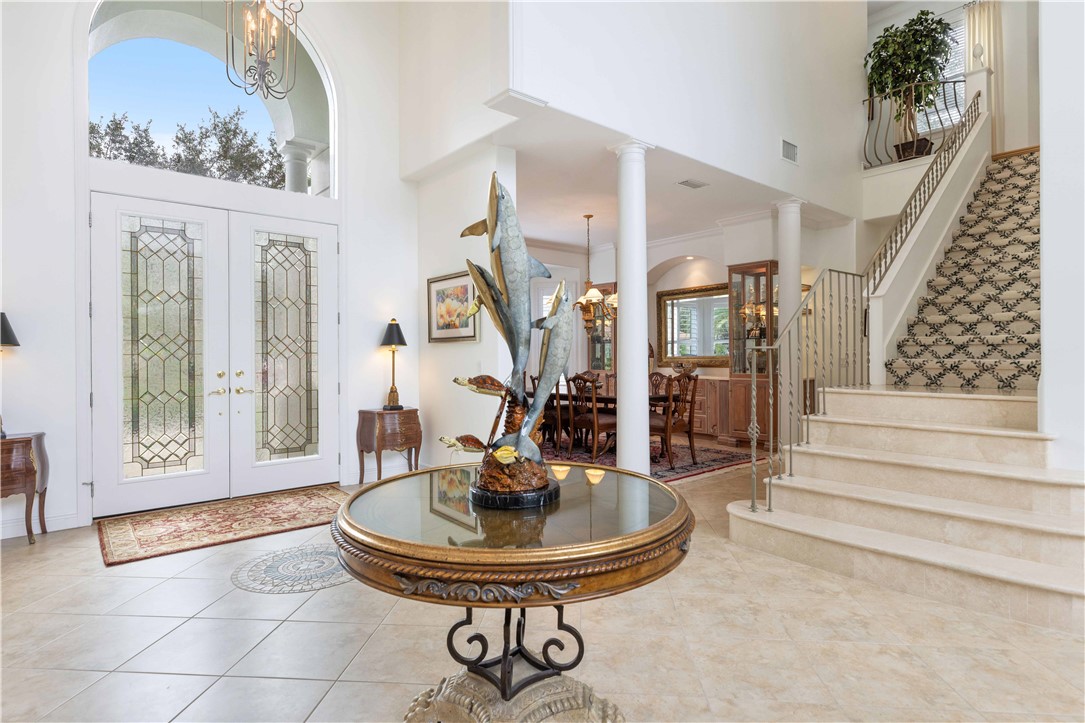
Two-story foyer with decorative glass entry doors, a fish sculpture, and a sweeping carpeted staircase.
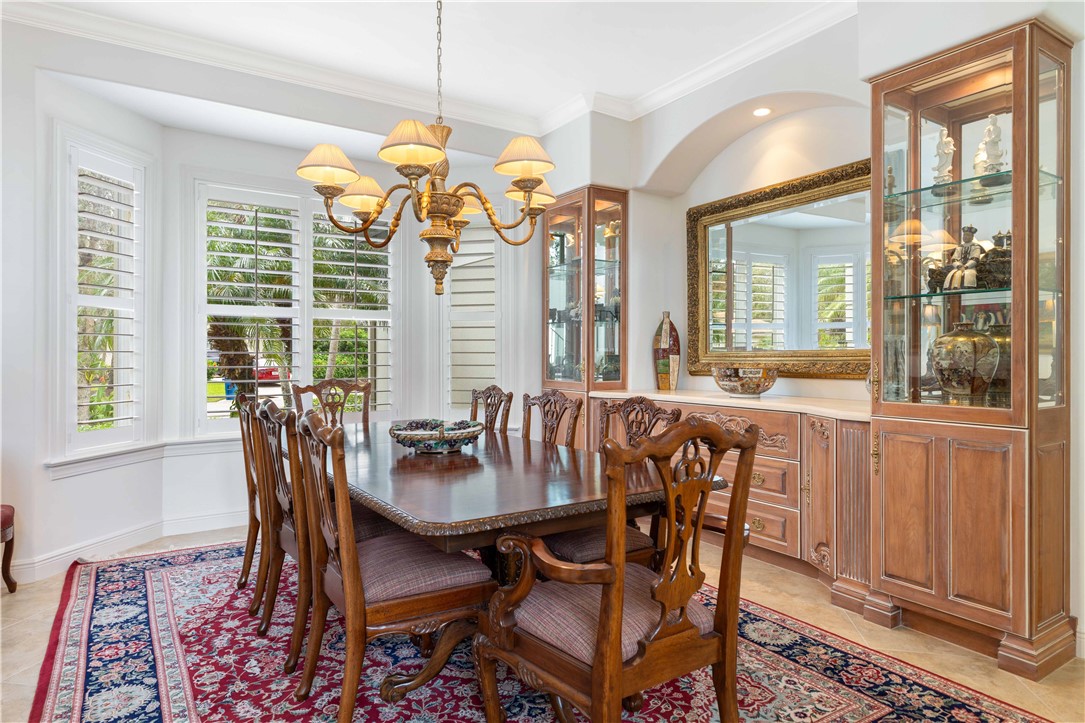
Dining room with a polished wood table, carved chairs, ornate chandelier, and built-in display cabinets.
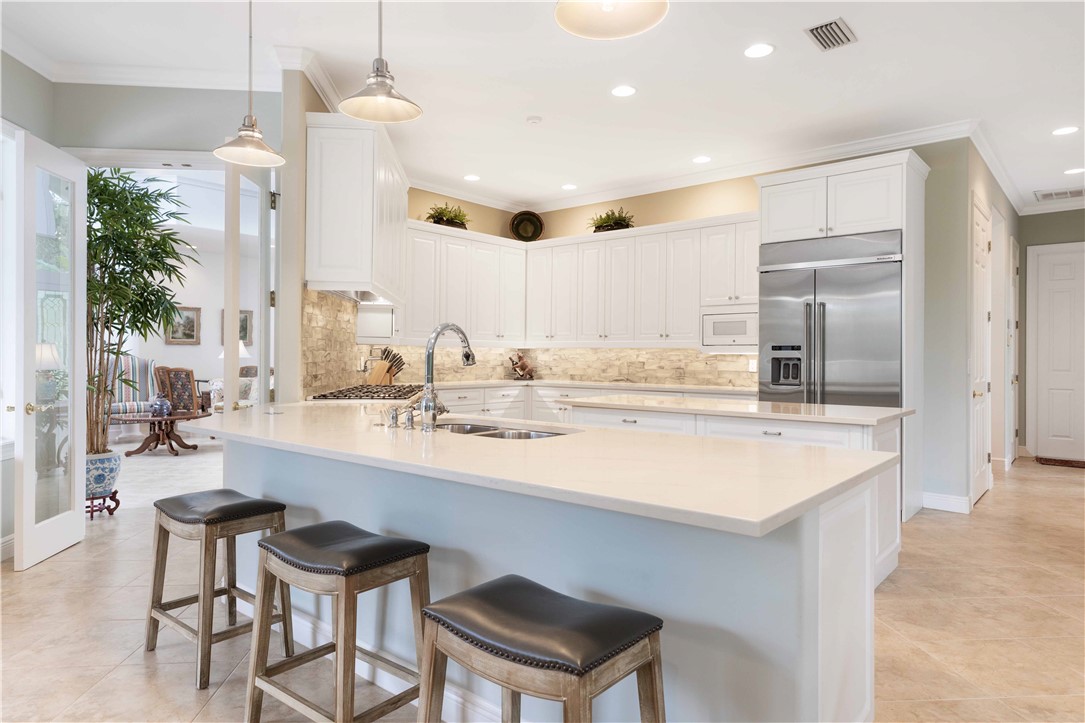
Bright white kitchen with a large island, three stools, stainless steel refrigerator, and stone backsplash.
Bright white kitchen with a large island, stainless steel appliances, and sliding doors to a terrace.
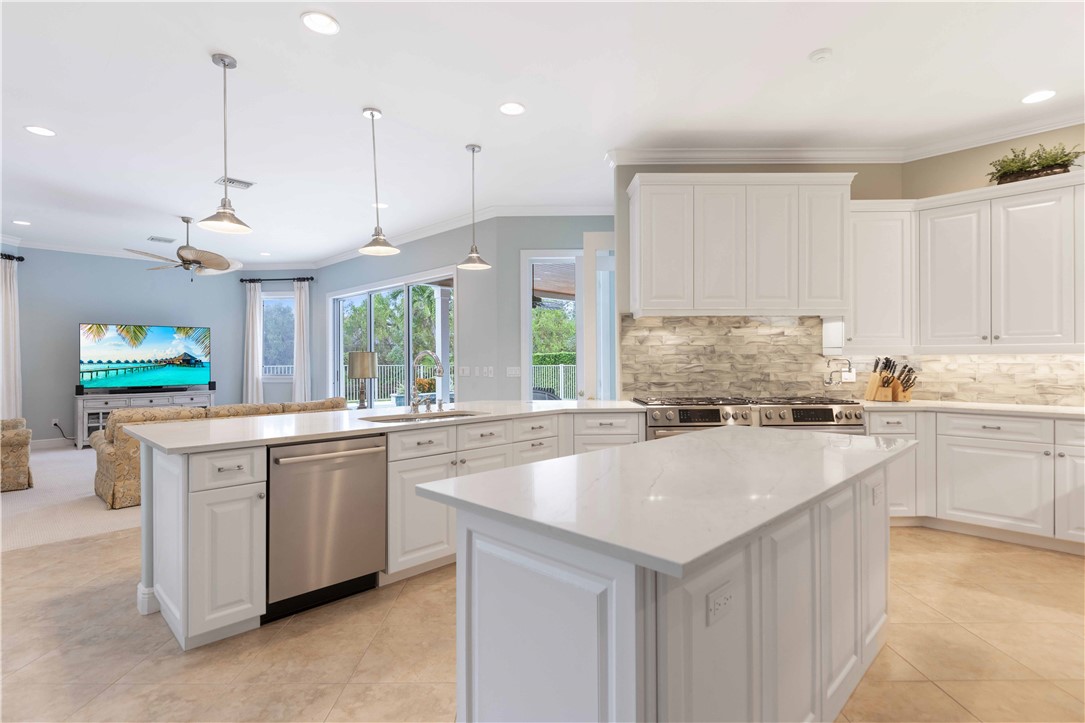
Bright white kitchen with a large island, stainless steel appliances, and sliding doors overlooking tropical greenery.
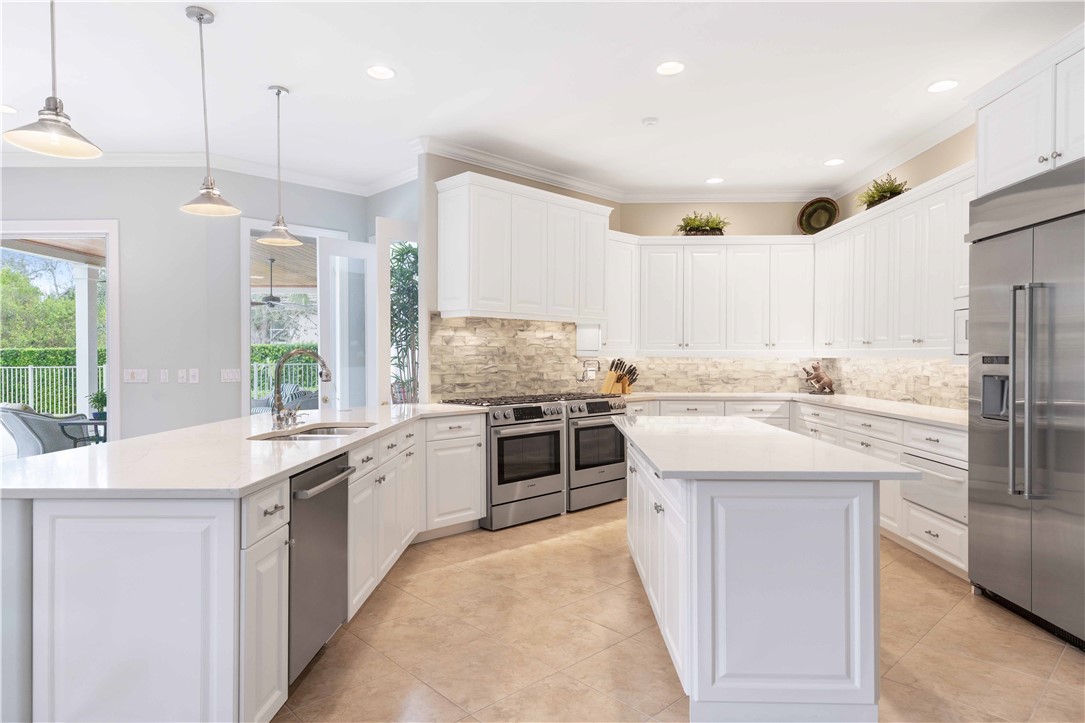
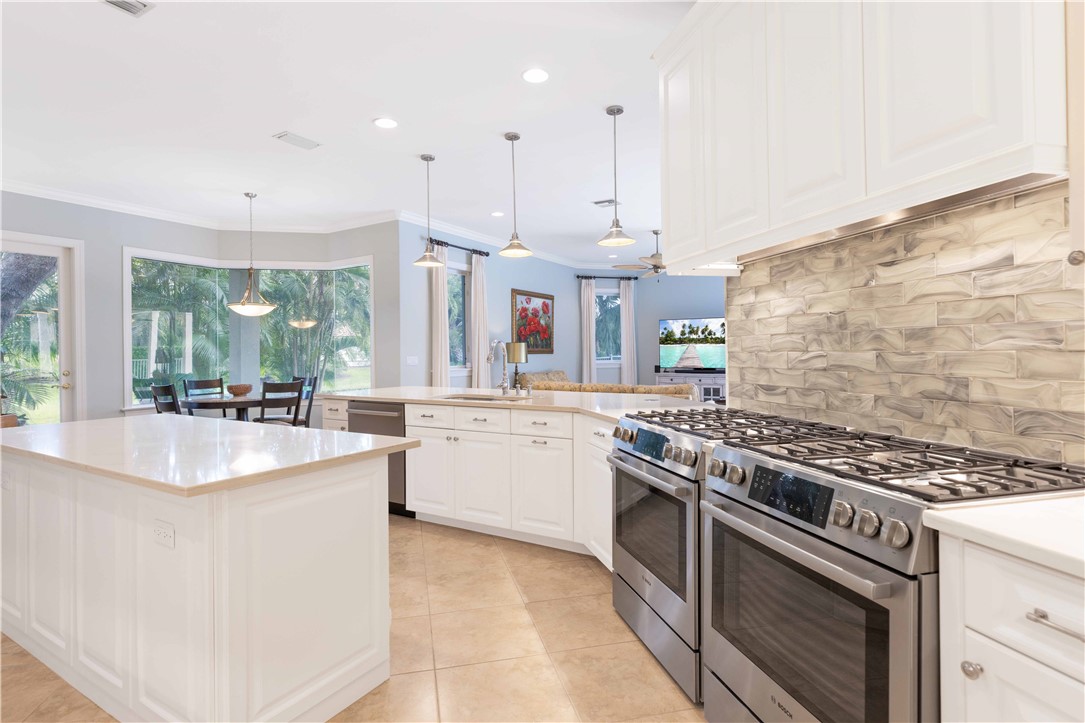
Bright white kitchen with a large island, patterned tile backsplash, and stainless steel double range.
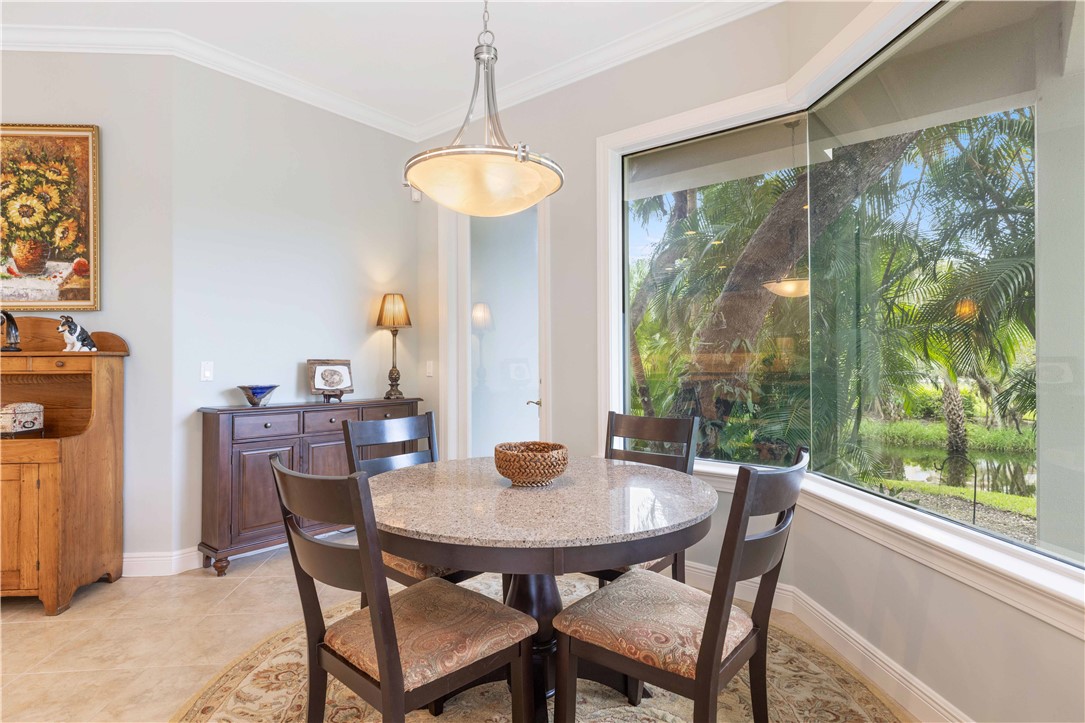
Furnished dining room with a round table, dark wood chairs, and a large window overlooking tropical greenery.
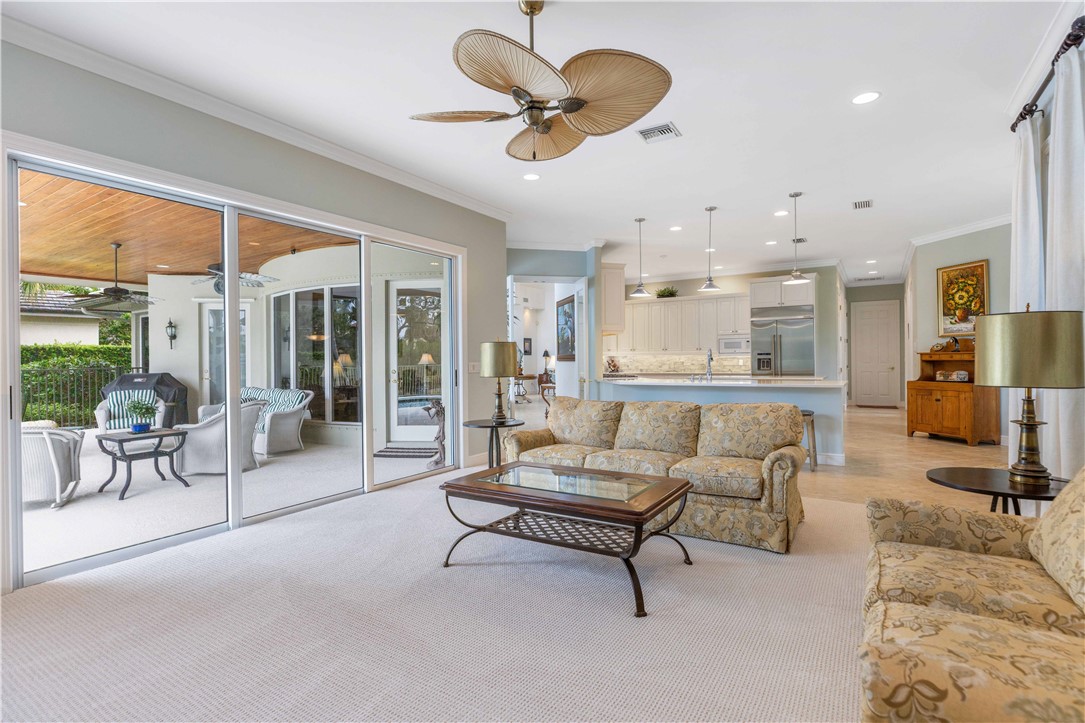
Living room with a patterned sofa and sliding glass doors opening to a covered patio.
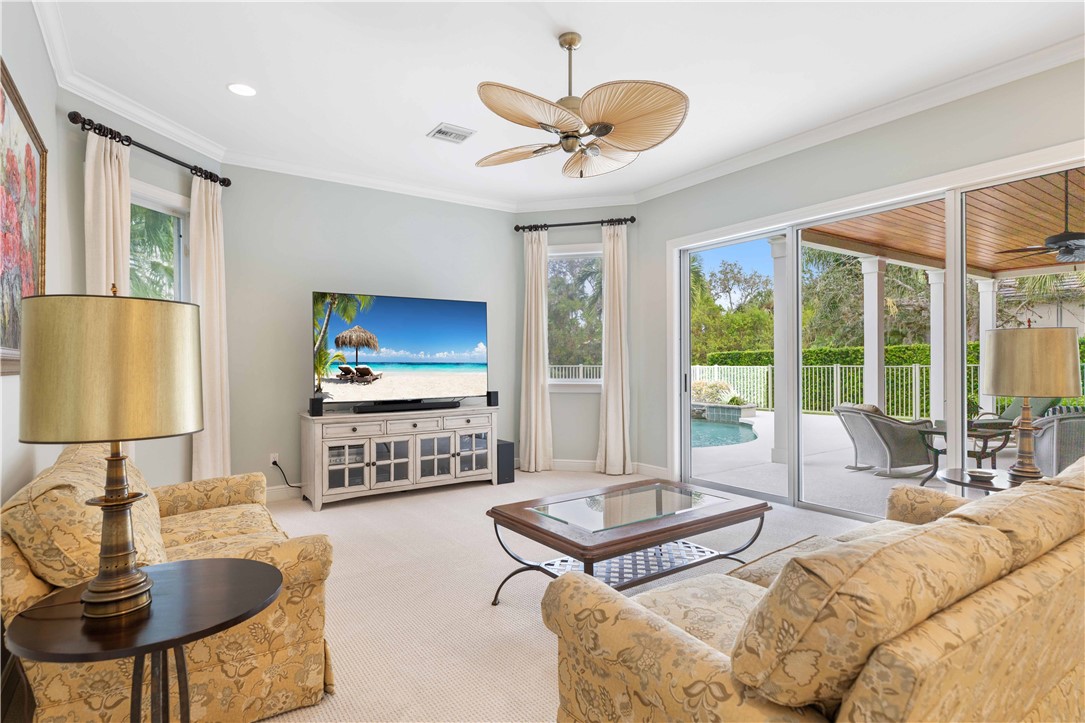
Living room with patterned sofas and sliding doors opening to a covered patio and pool.
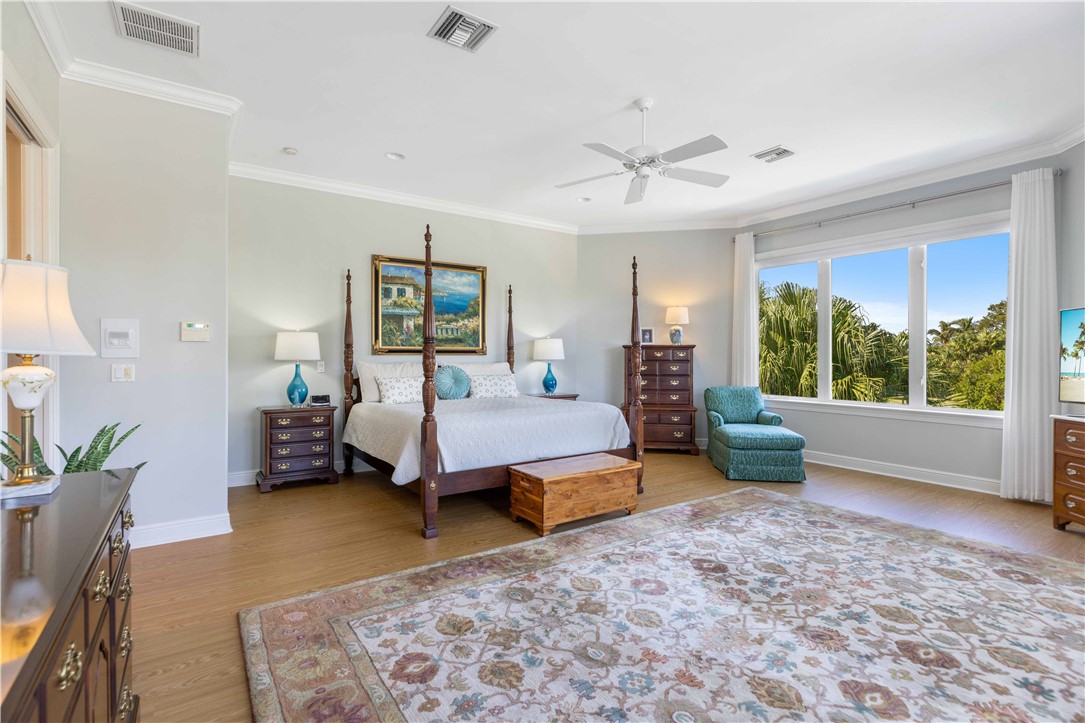
Bedroom with a four-poster bed and teal armchair beside a large window overlooking tropical greenery.
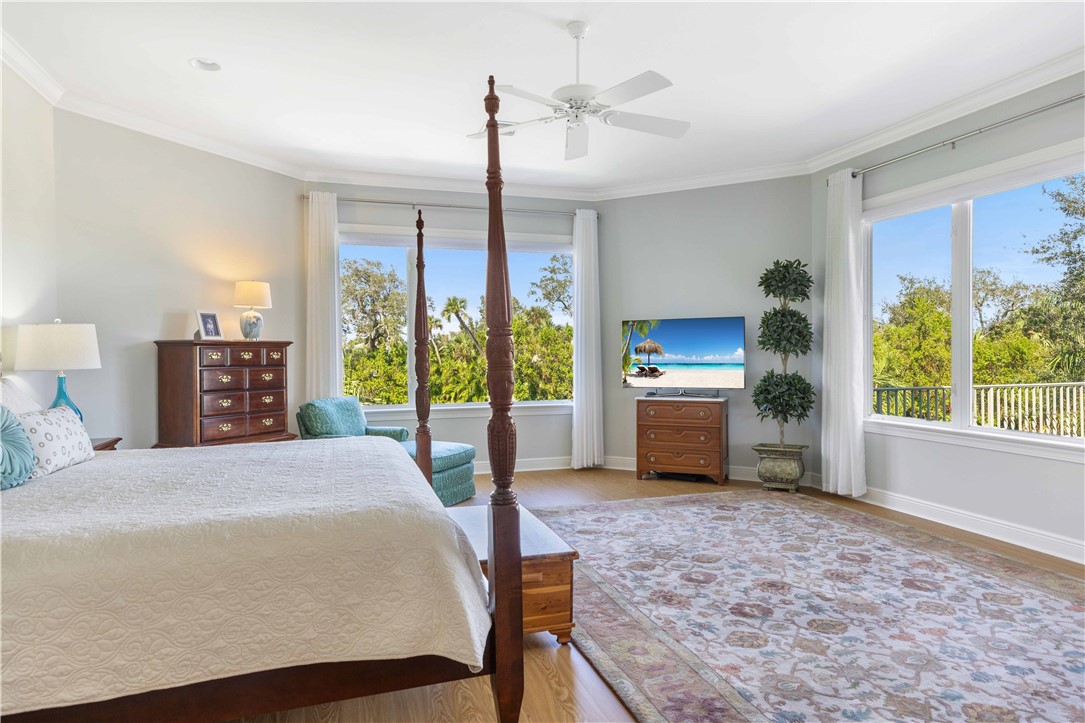
Bedroom with a four-poster bed and large windows overlooking greenery and a balcony.
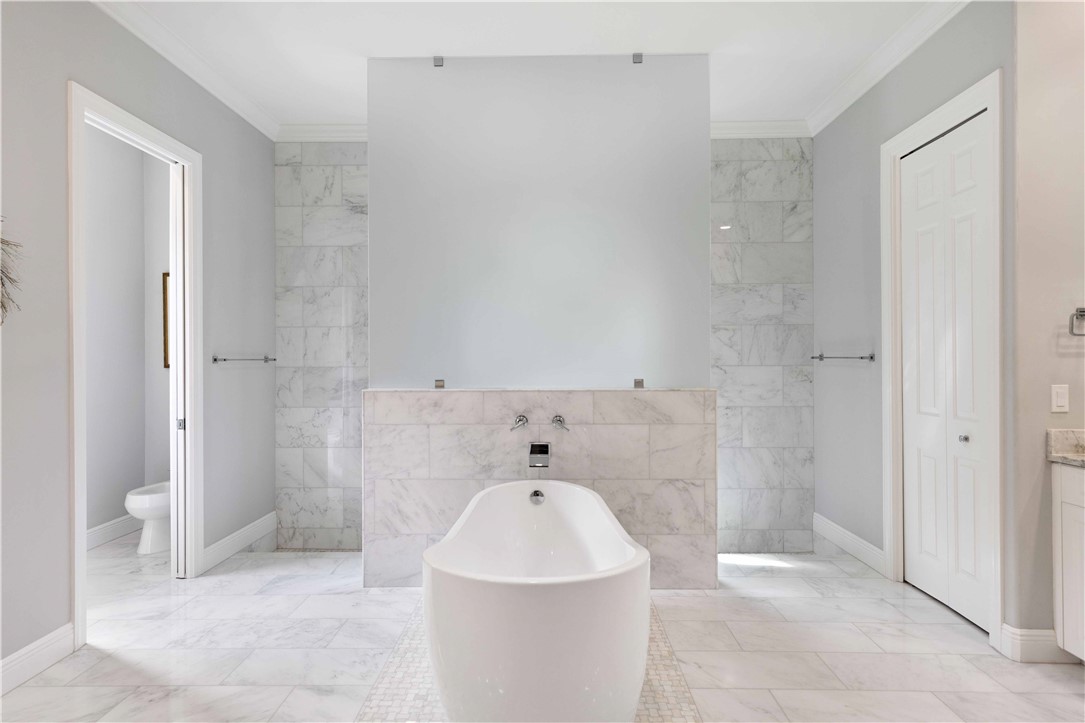
Bathroom with a freestanding soaking tub, marble partition, and matching marble floor and shower walls.
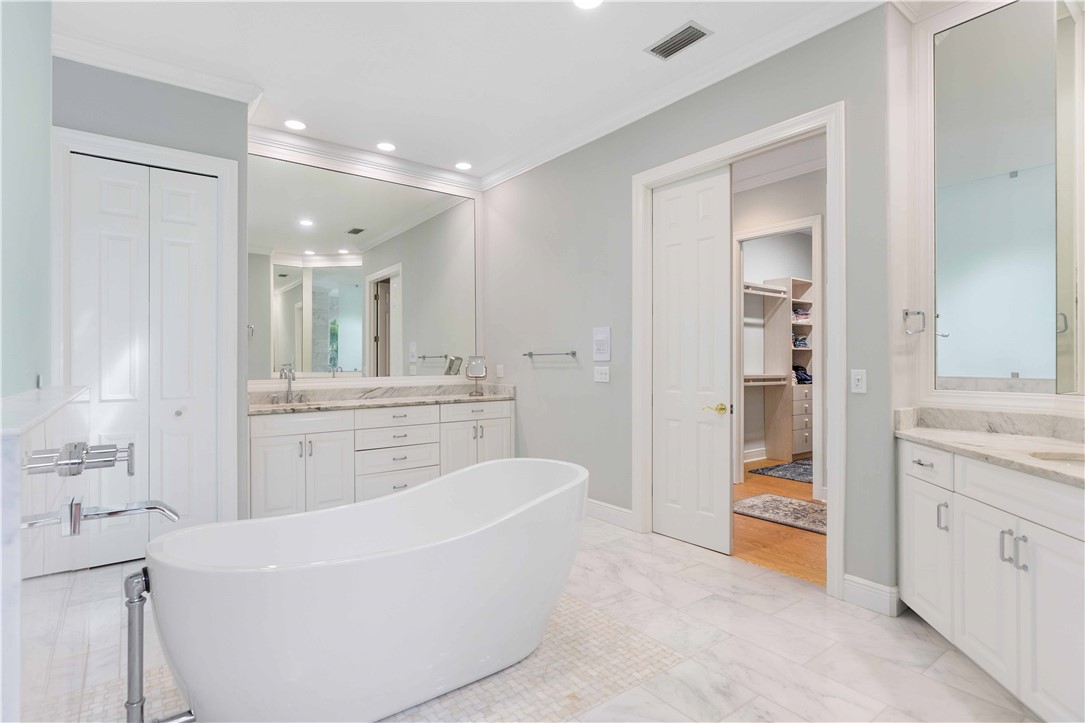
Bathroom with a freestanding soaking tub, marble floors, and white double vanities.
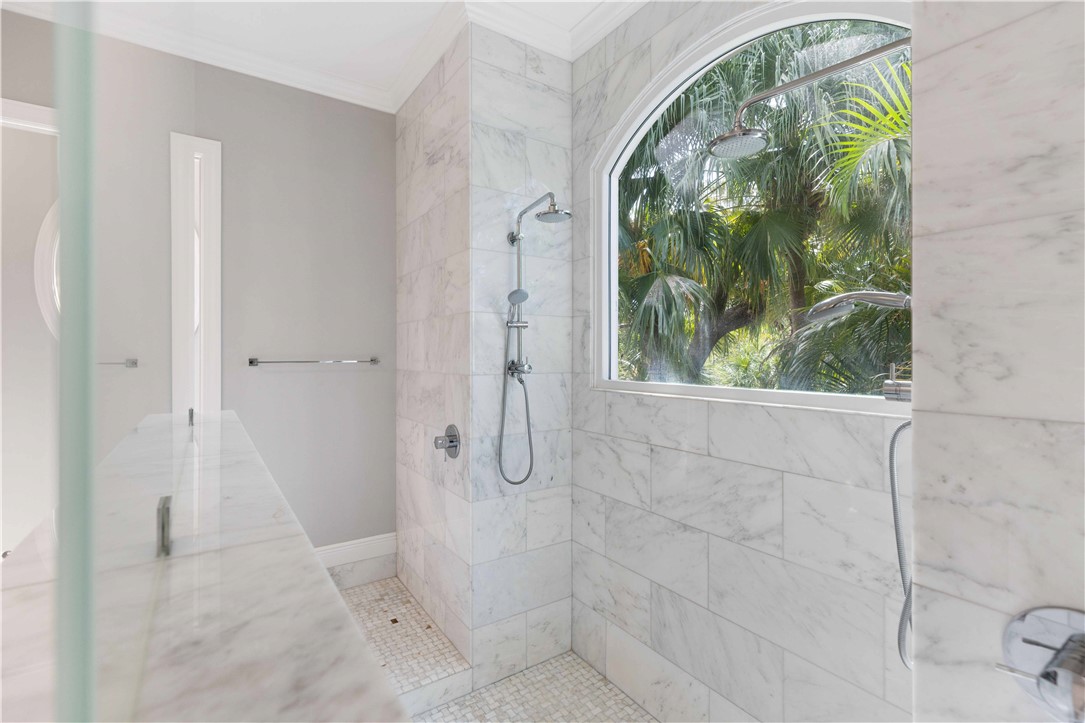
Marble-tiled walk-in shower with an arched window overlooking palm trees.
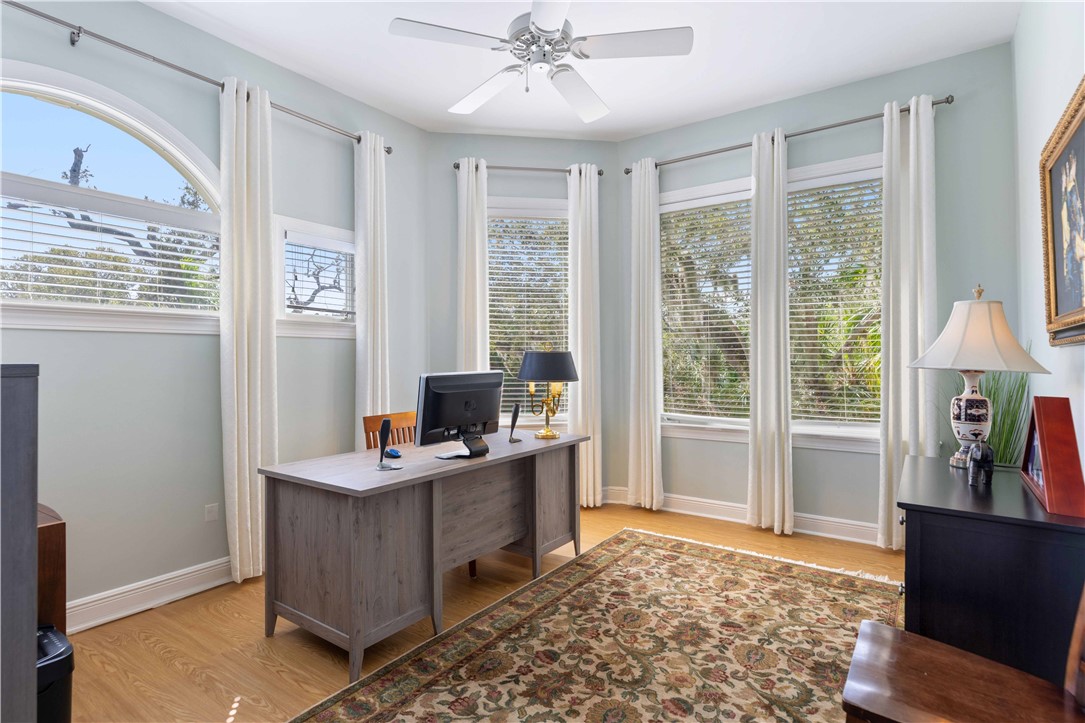
Home office with a gray desk, tall curtained windows, and a patterned area rug.
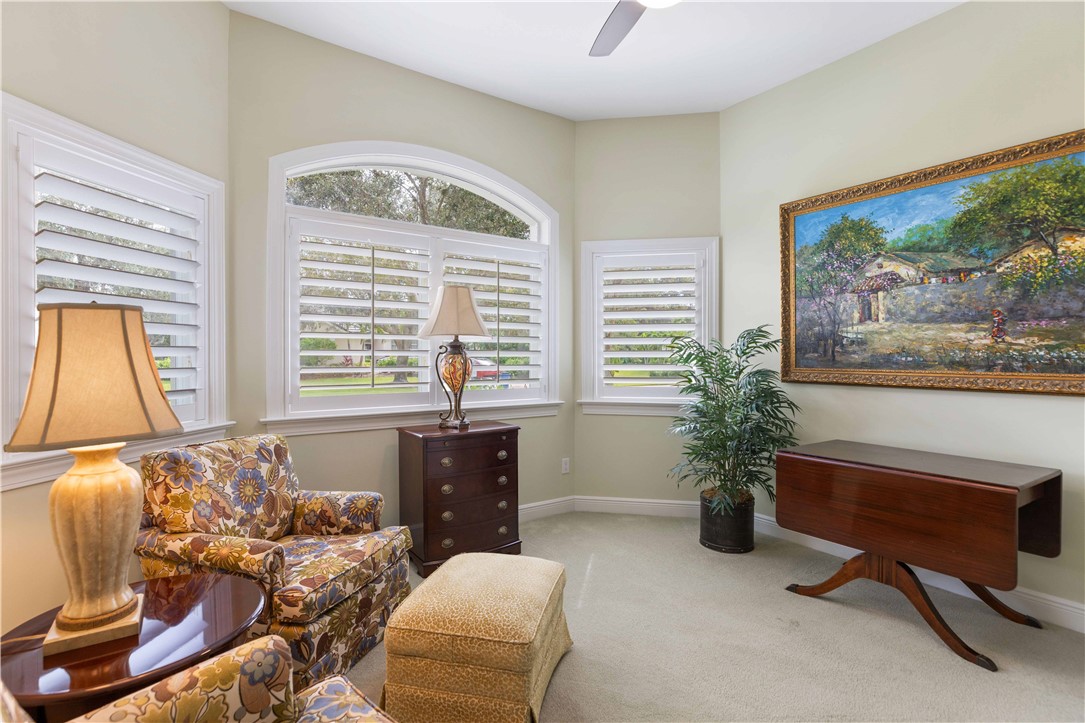
Furnished sitting room with floral armchairs, a wooden desk, and large shuttered windows.
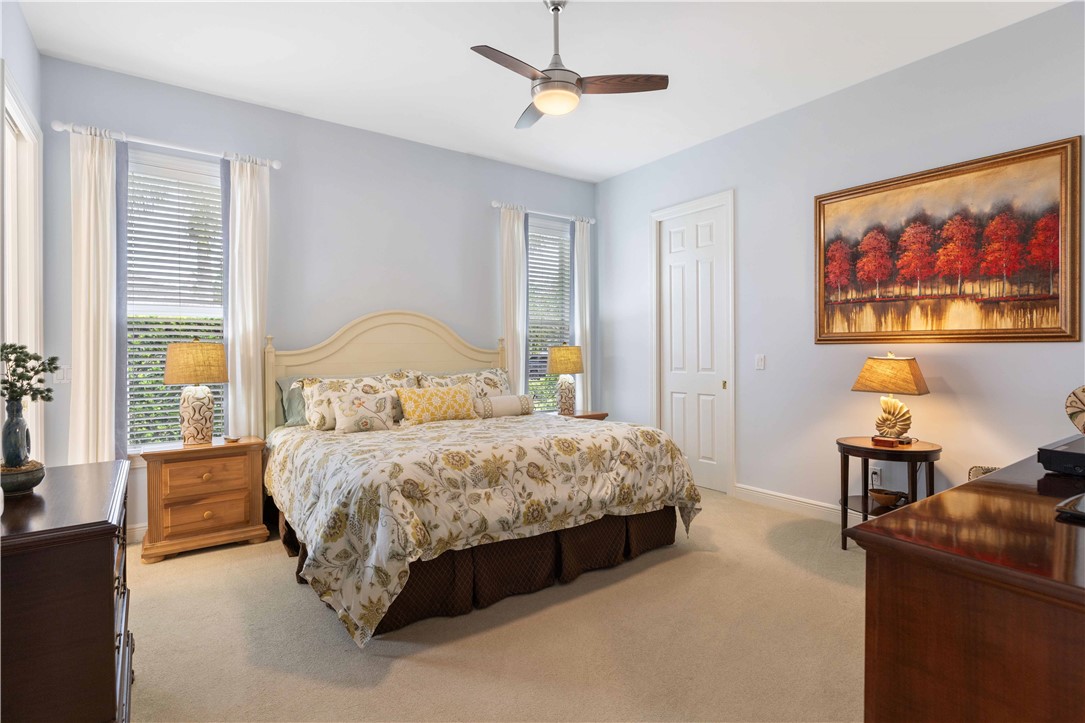
Bedroom with floral bedding, pale blue walls, and matching wooden furniture.
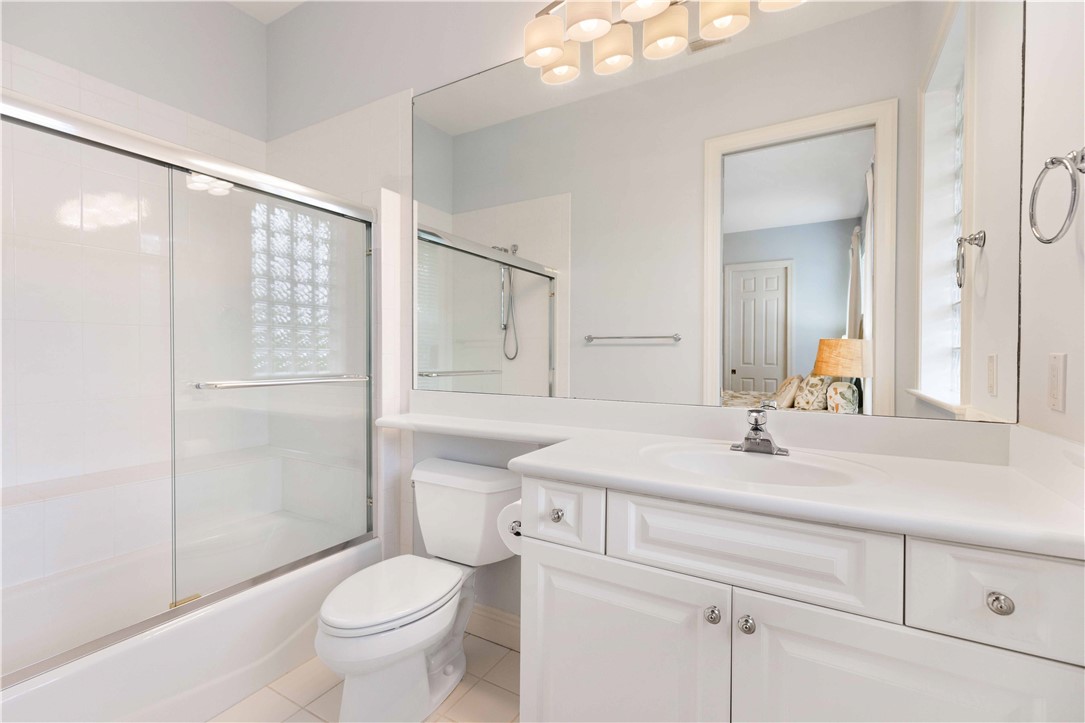
Bathroom with a white vanity, large mirror, and glass-enclosed tub and shower.
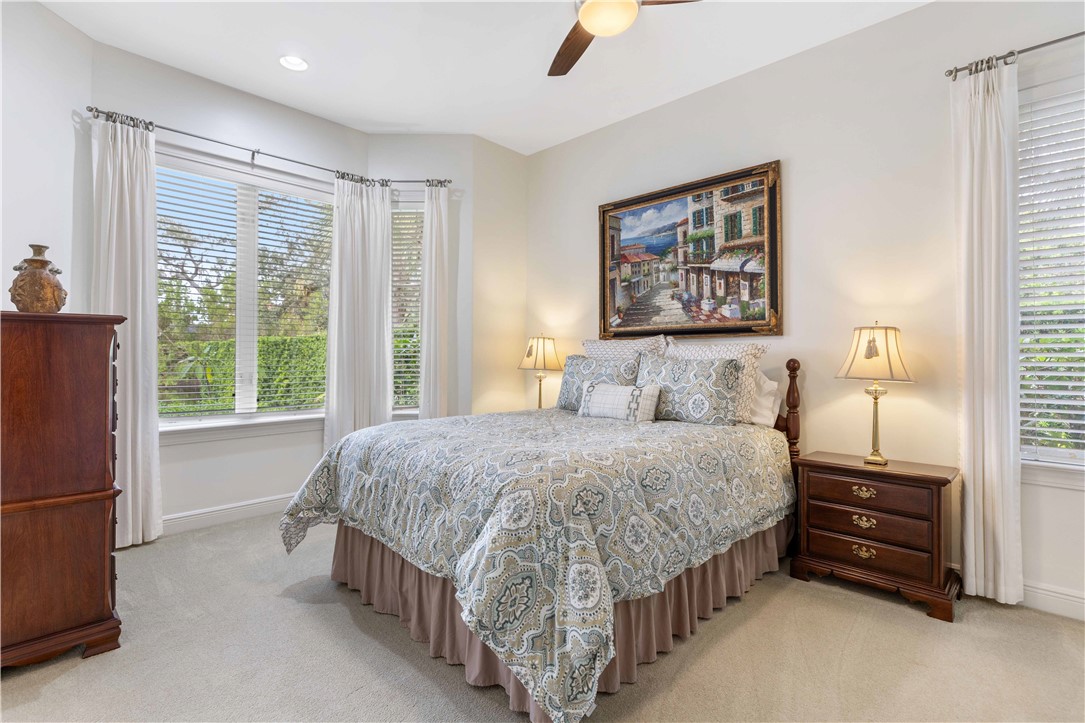
Bedroom with a patterned bed, dark wood furniture, and curtained windows overlooking greenery.
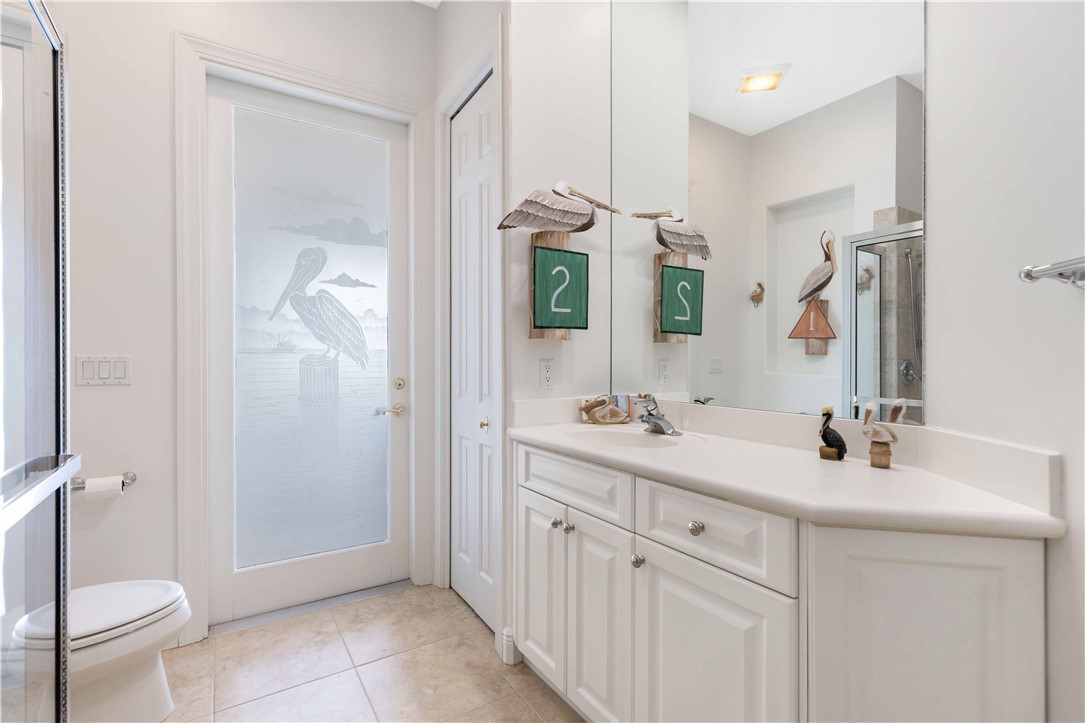
Bathroom with a long white vanity and large mirror, decorated with coastal birds.
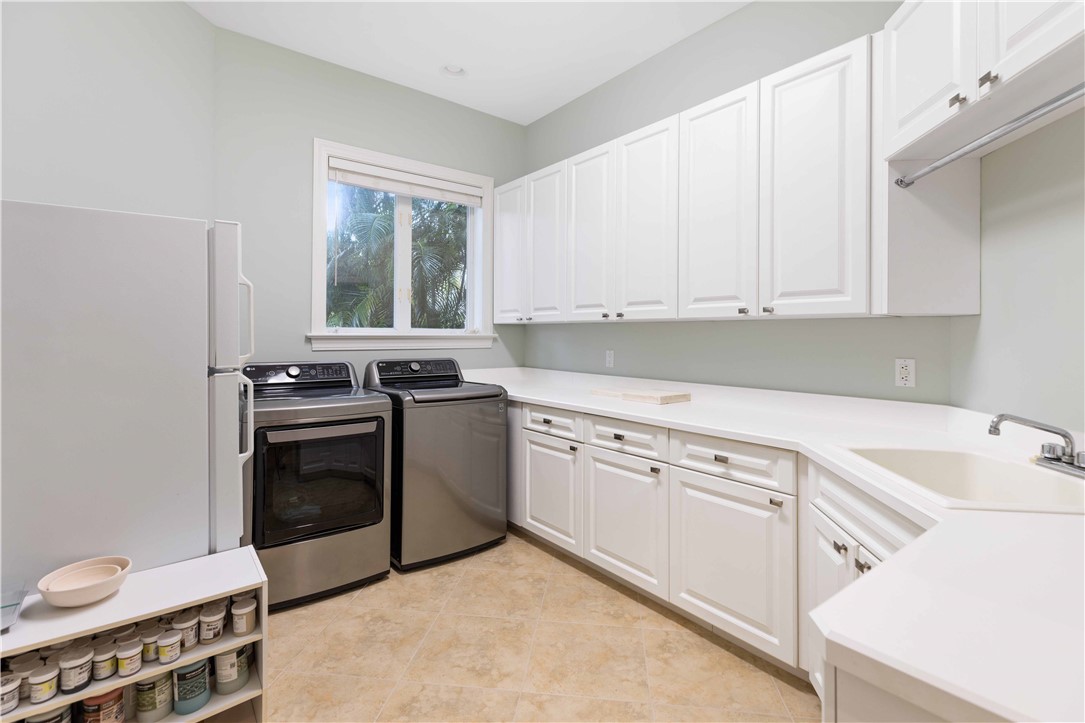
Laundry room with white cabinetry, a washer and dryer, and a utility sink.
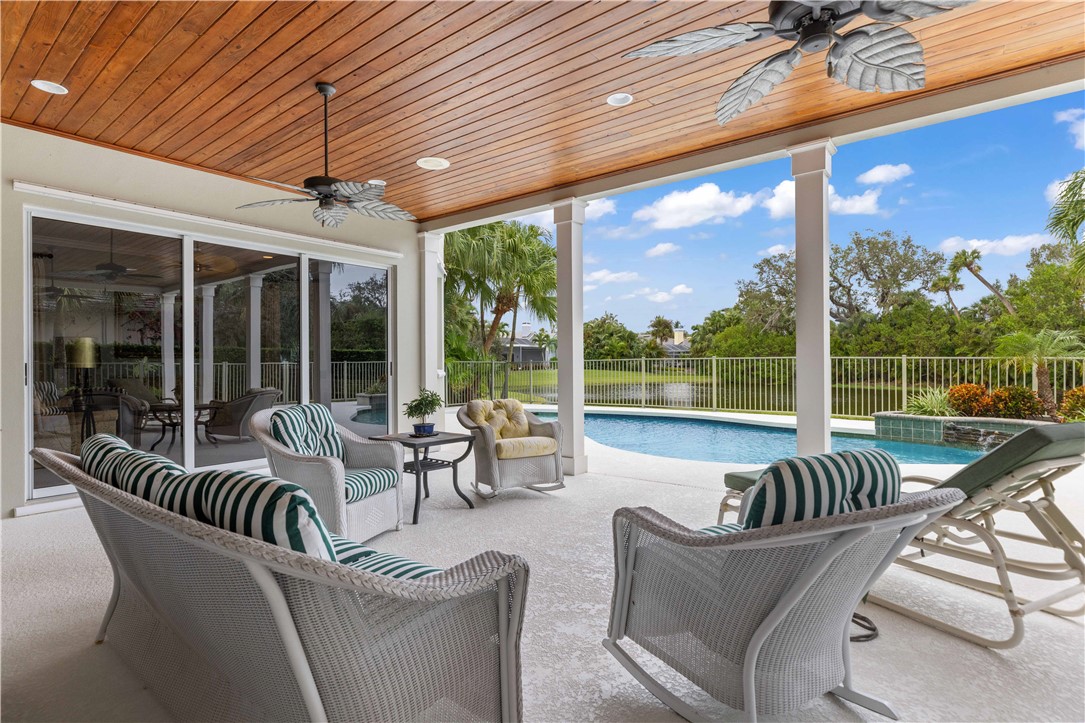
Covered patio with wicker seating and a wood ceiling overlooking the pool.
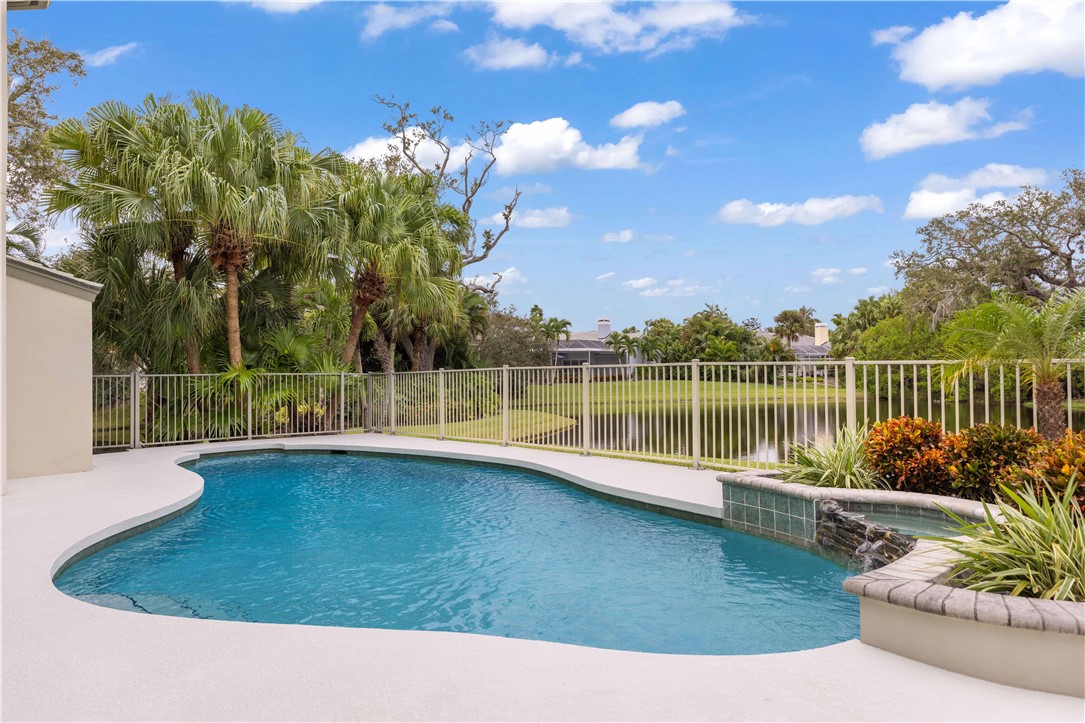
Curved backyard pool with a raised tiled waterfall feature, tropical palms, and a pond beyond the fence.
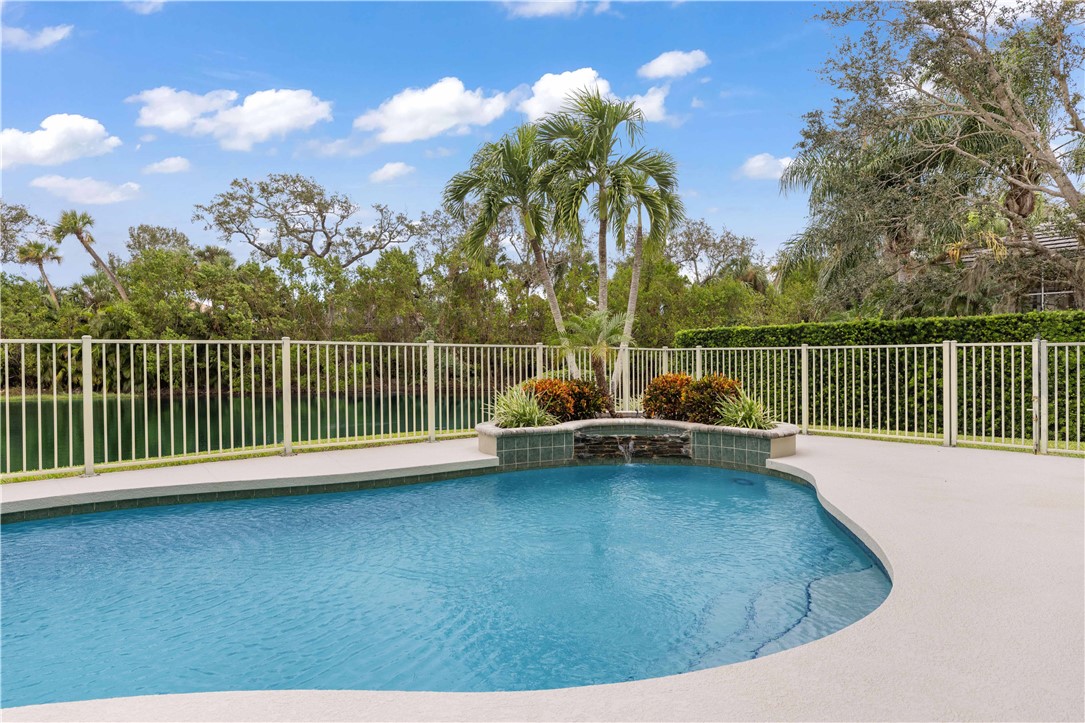
Curved outdoor pool with a raised tiled water feature and canal beyond the fence.
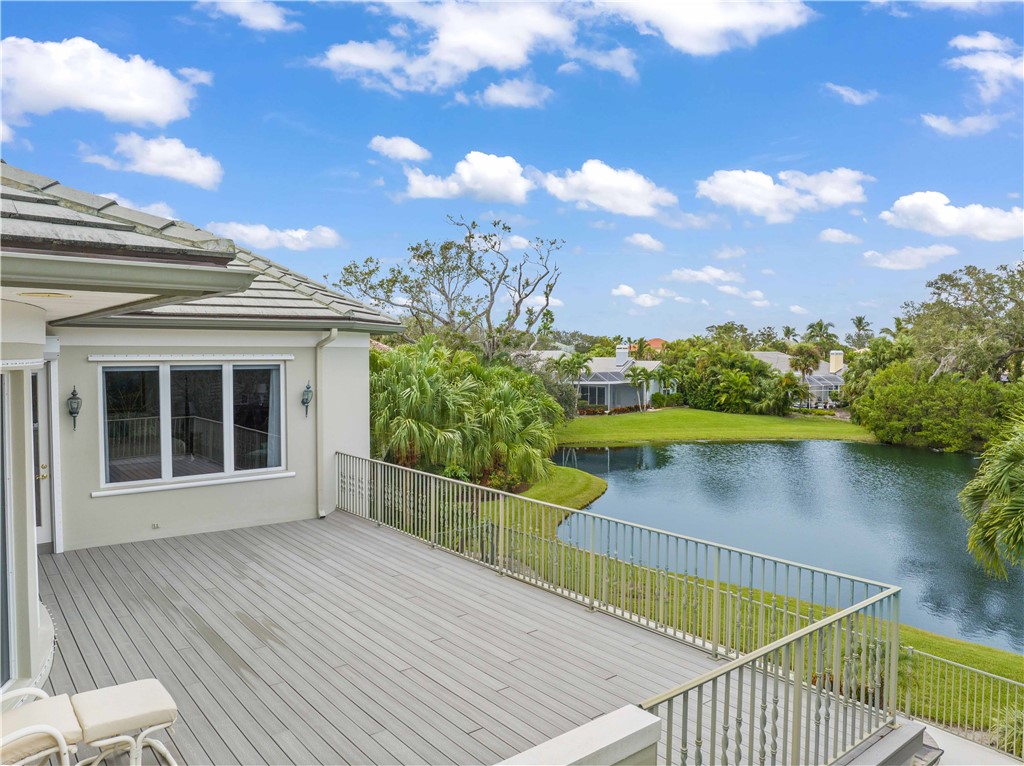
Home’s spacious deck overlooks a landscaped pond, with patio chairs in one corner.
Aerial view of a waterfront home with a curved driveway and swimming pool.
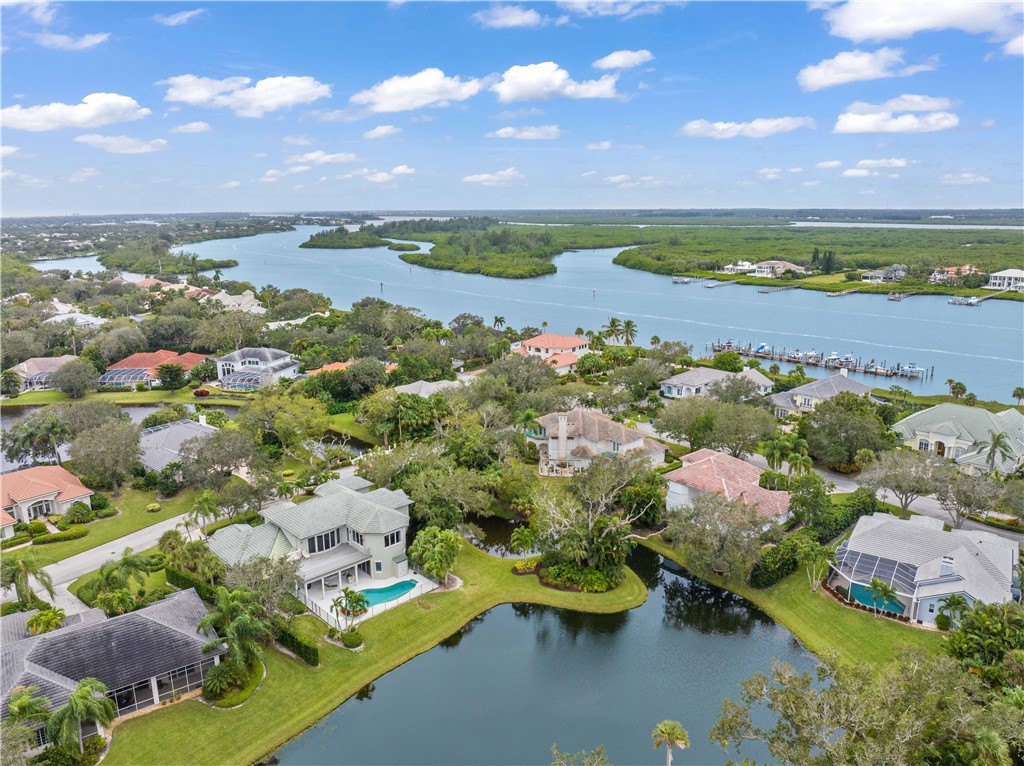
Aerial view of waterfront homes, pools and docks beside a broad waterway and mangrove islands.
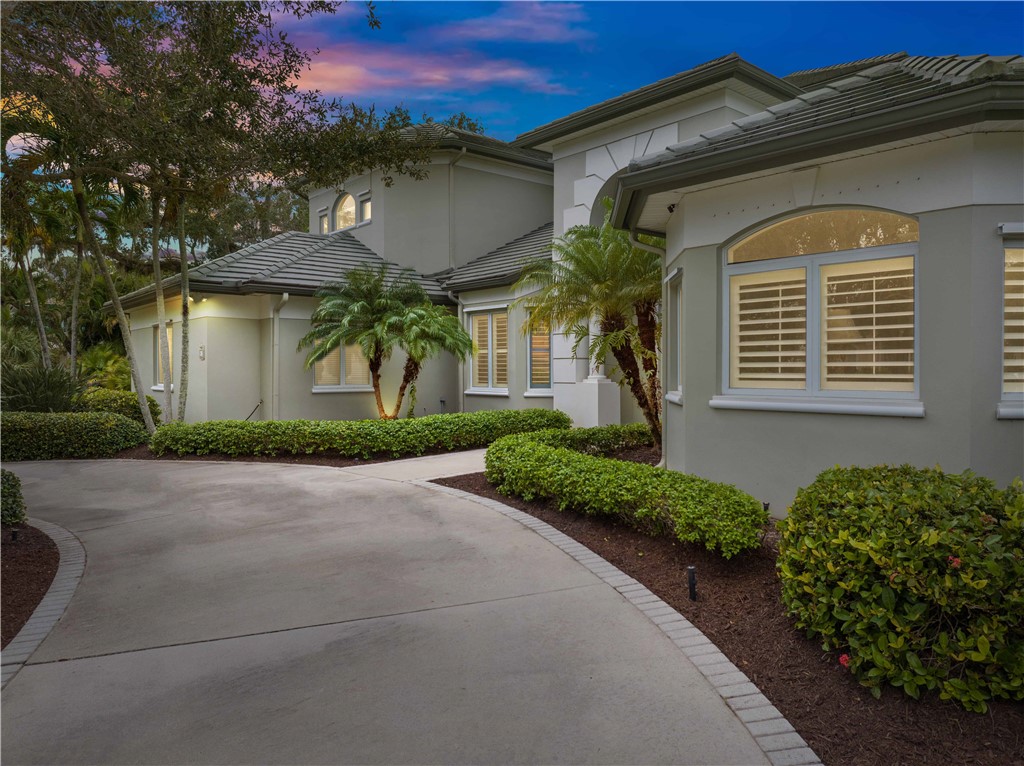
Large stucco home with a curved driveway, palm trees, and warmly lit windows at dusk.
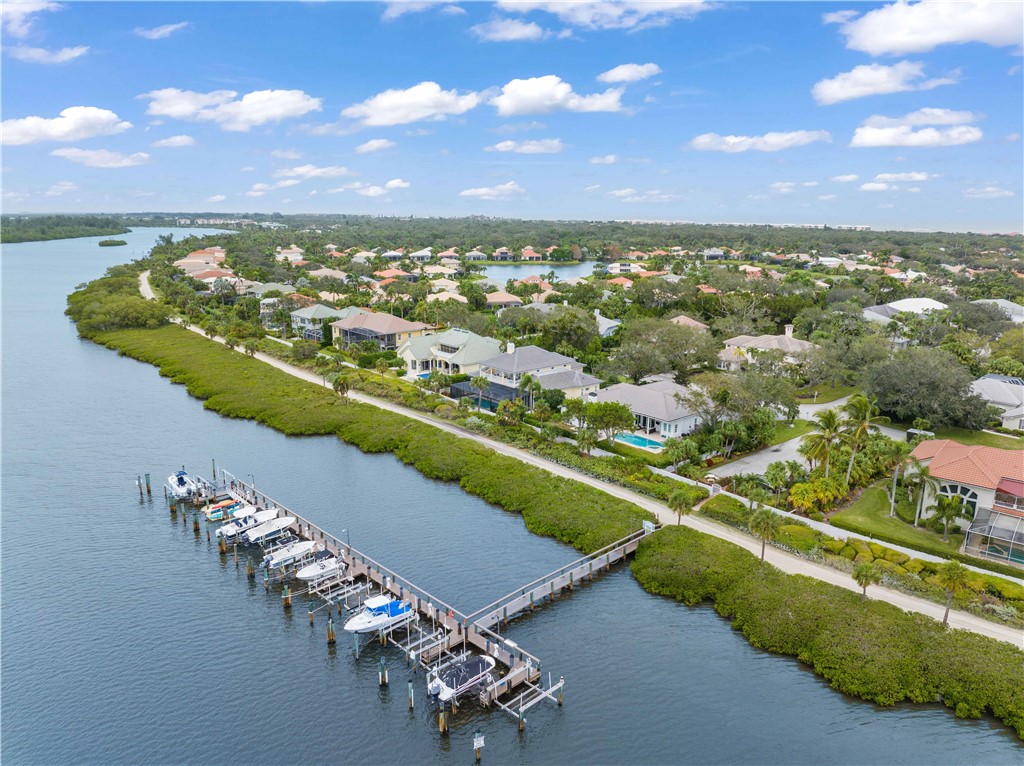
Passage Island waterfront homes and a boat-lined dock beside a calm waterway.
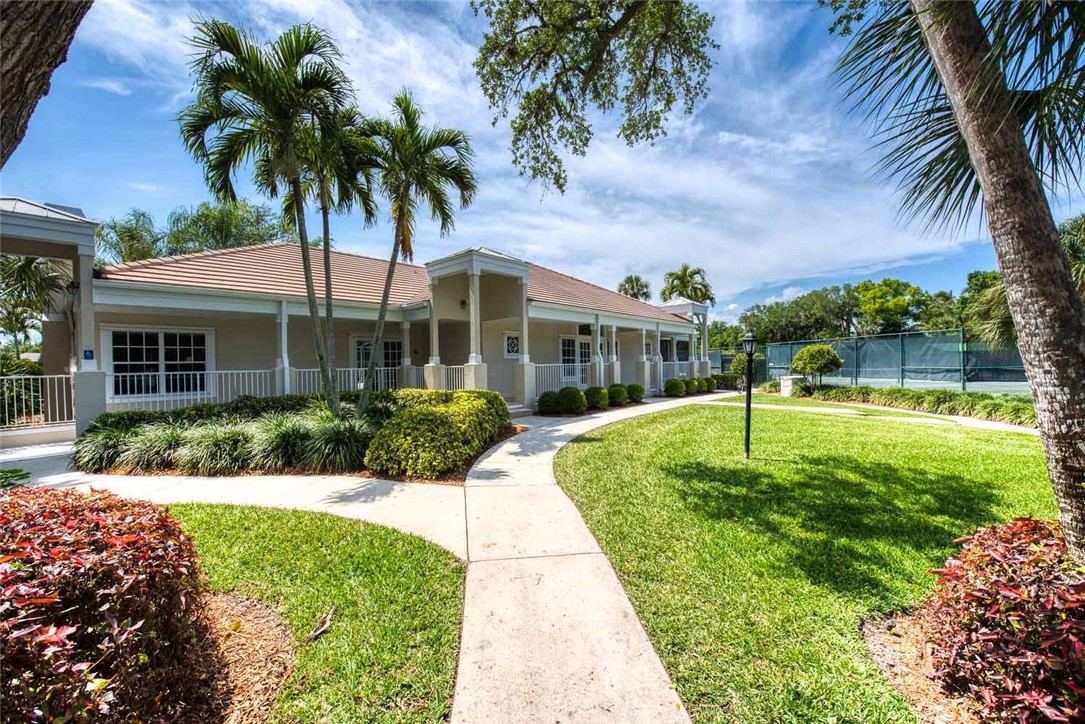
Community building beside a landscaped lawn and fenced tennis court, framed by palm trees.
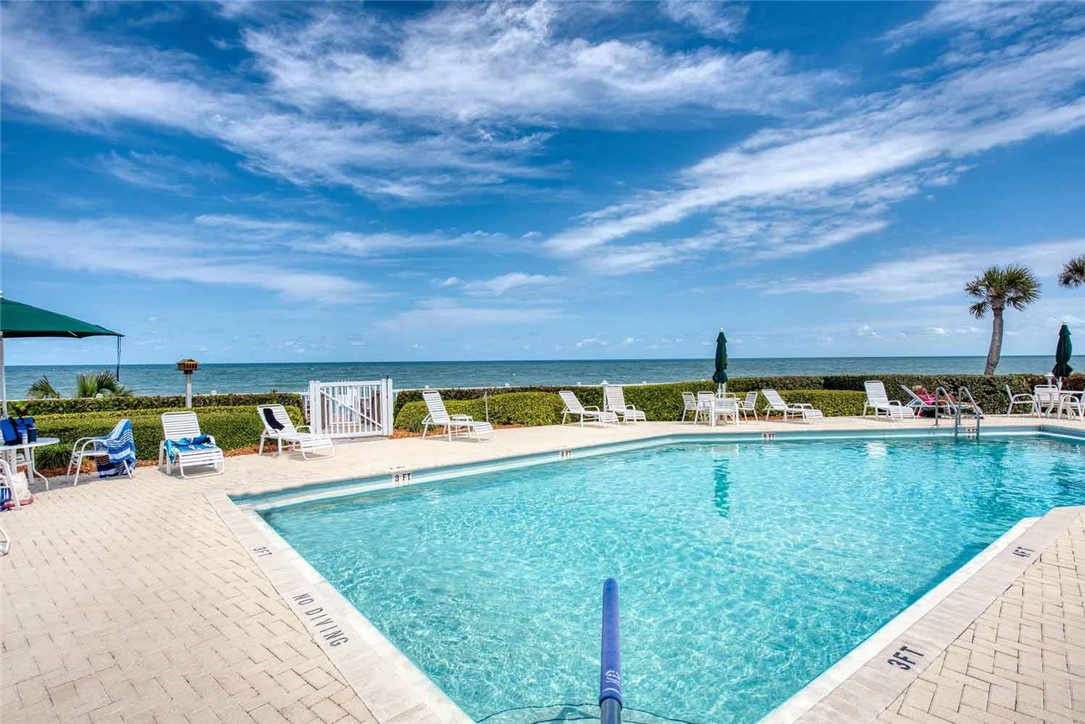
Oceanfront swimming pool with lounge chairs and umbrellas along the deck.
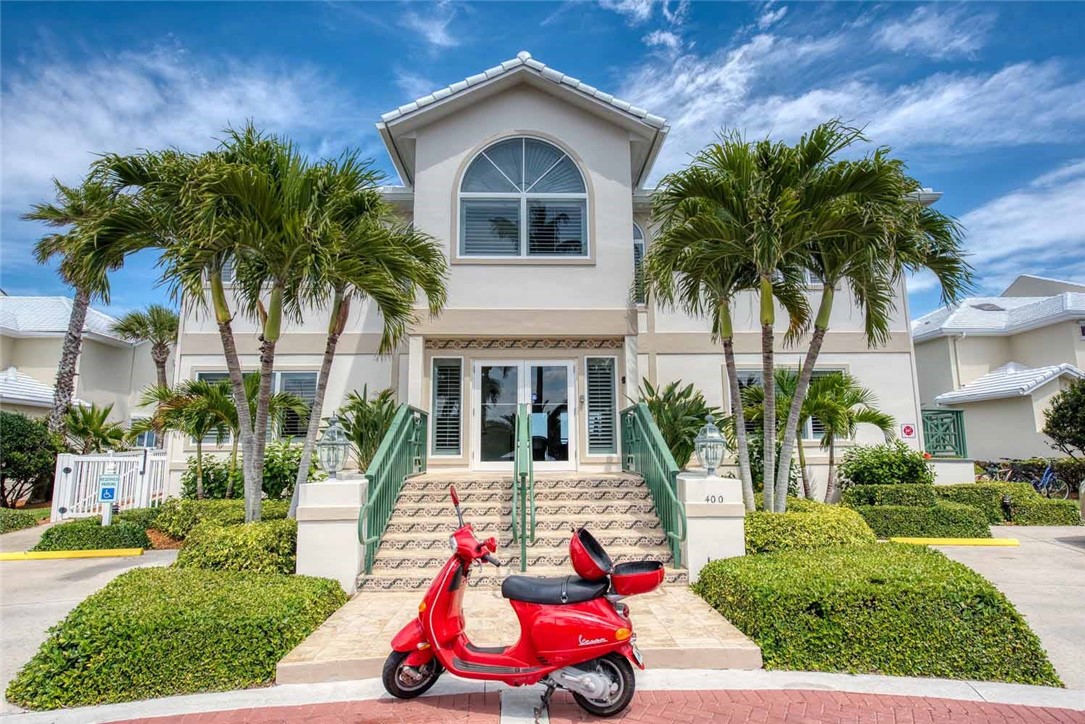
Two-story white home with palm trees, patterned front steps, and a red Vespa scooter.
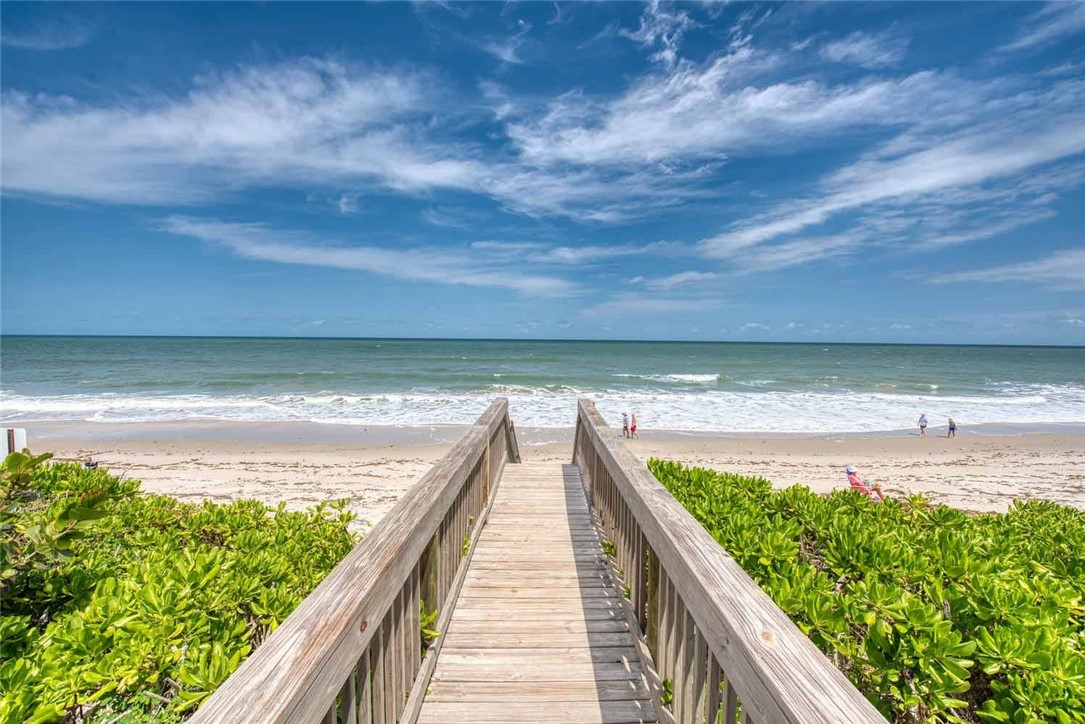
Wooden beach boardwalk crossing dune vegetation toward the ocean and sandy shore.
VIEW PHOTOS
$1,766,100

81 Passage Island

4 Beds 4 Baths 4,624 Sq.Ft. 0.45 Acres

Description

Situated along 350+- Ft of lake front, this 4-bed/4 bath plus office estate in the ocean-to-river community of Marbrisa offers water views from almost every room, high ceilings, and plantation shutters. The updated kitchen feat. quartz counters & premium Bosch/KitchenAid appliances, plus ample storage. The expansive primary suite feat. an updated spa-like bath w/ walk-thru shower, soaking tub, & dual vanities. Outside the loggia is perfect for outdoor dining or relaxing by the lakefront pool. Amenities incl. marina, beach access, tennis courts, 2 clubhouses, 2 pools, fitness center, pickleball.

Share Property

Location

81 Passage Island, Vero Beach, FL 32963

Status

Sold

Date Sold

January 9, 2025
Kristin Dobson

Kristin Dobson

TITLE

Broker Associate | Partner

PHONE

772.321.6541

Property Amenities

Interior
Laundry room Lower Level, Laundry Room, Laundry Tub
Appliances Dishwasher, Electric Water Heater, Disposal, Microwave, Range, Refrigerator
Flooring Carpet, Tile, Vinyl
Total Bedrooms: 4
Full Bathrooms: 4
Other Interior Features Built-in Features, Bathtub, Crown Molding, Garden Tub/Roman Tub, High Ceilings, Kitchen Island, Split Bedrooms, Vaulted Ceiling(s), Walk-In Closet(s), Central Vacuum, French Door(s)/Atrium Door(s)
Area & Lot
Lot Area 0.45 Acres
Living area 4,624 Sq.Ft.
MLS® ID 282785
Year Built 1998
Water Frontage Lake, Pond, Beach Access
View Description Lake,Pool
Architecture Styles Two Story
Type Residential
Status Sold
Exterior
Stories 2
Pool Pool, Private, Community
Air conditioning 1 Unit, 2 Units
Heat type Multiple Heating Units
Water Source Public
Garage Space 2.0
Security Features Gated Community
Sewer Public Sewer
Other Exterior Features Balcony, Sprinkler/Irrigation, Outdoor Shower, Porch, Patio
Parking Attached, Driveway, Garage, Garage Door Opener
Lot Features 1/4 to 1/2 Acre Lot
Roof Tile
Finance
Sales Price $1,766,100
HOA Fees $380
Real Estate Tax $11,262 yearly

Experience Exceptional Real Estate Service

Work with Kristin Dobson, Florida’s leading luxury real estate expert. With $2 billion in career sales and insider access to exclusive listings, Kristin delivers results with discretion and integrity. Let’s make your next move effortless—contact Kristin today!