Leave a Message

Thank you for your message. I will be in touch with you shortly.

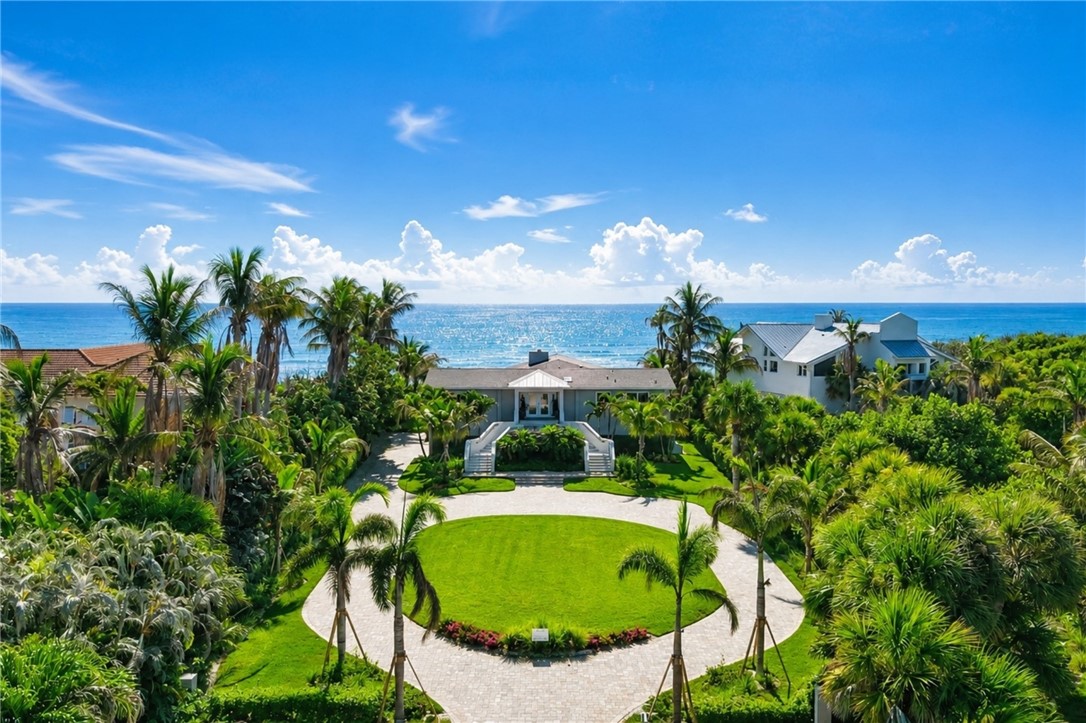
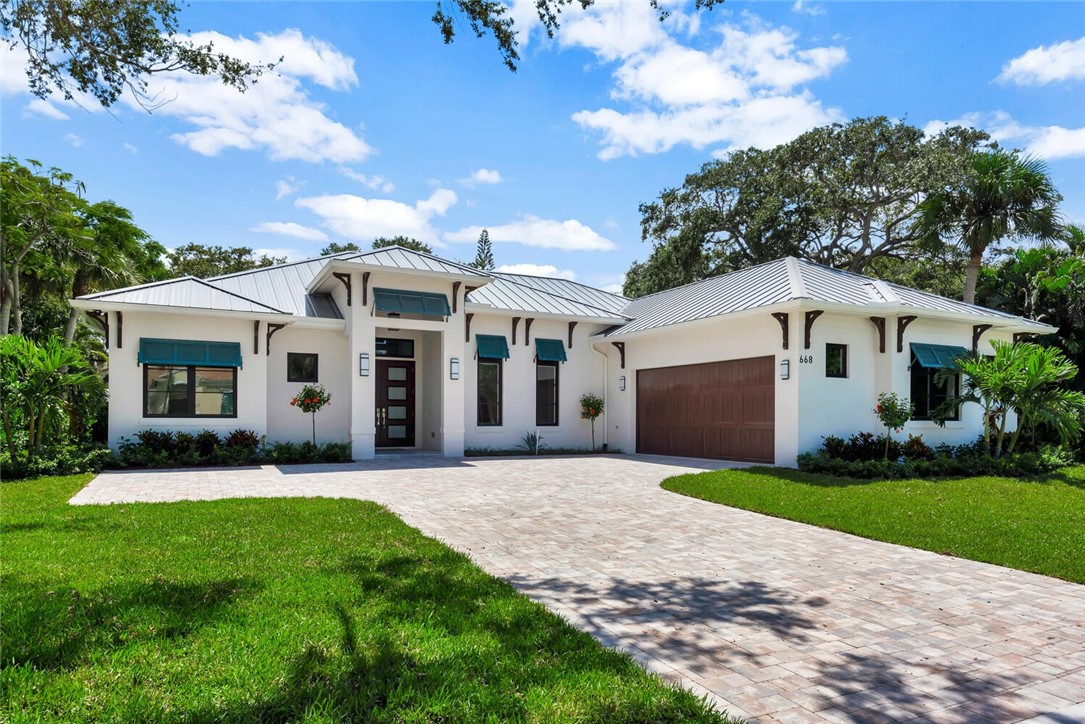
Single-story white home with a metal roof, teal awnings, attached garage, and wide paver driveway.
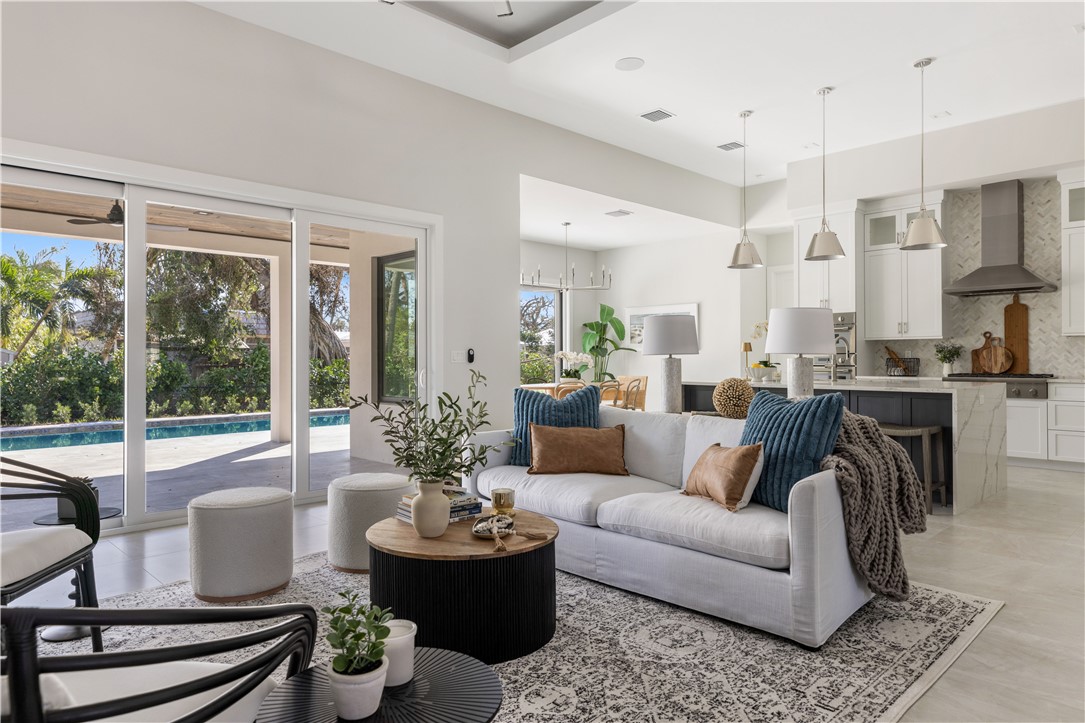
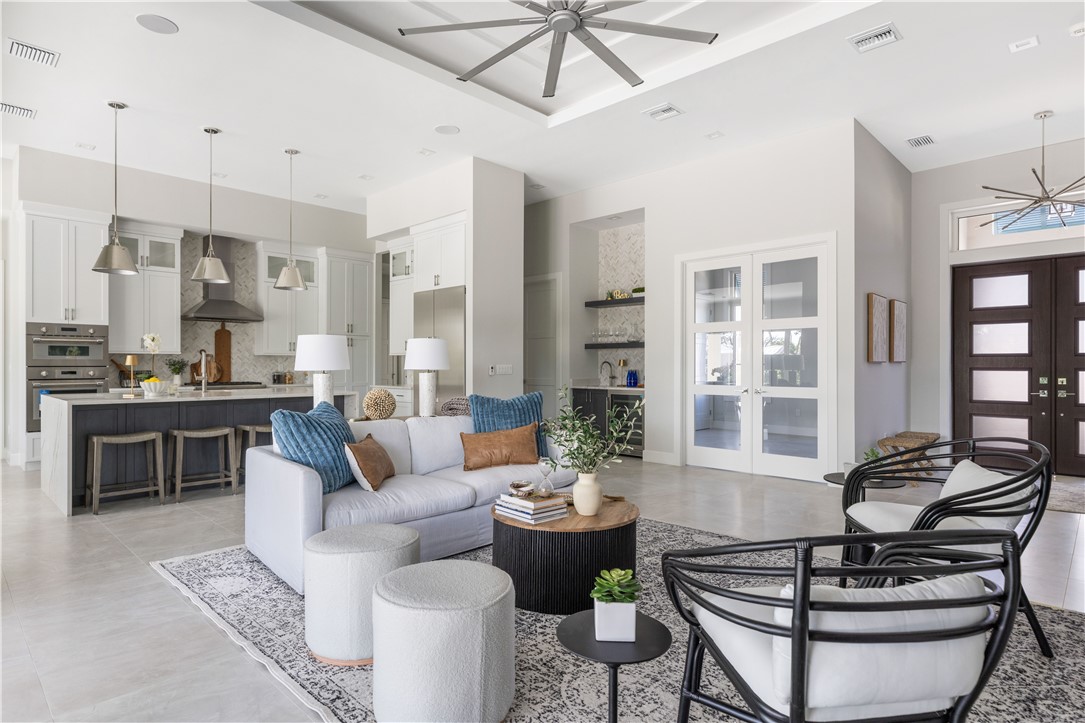
Open-plan living room with a white sofa, blue pillows, and sliding doors overlooking a pool.
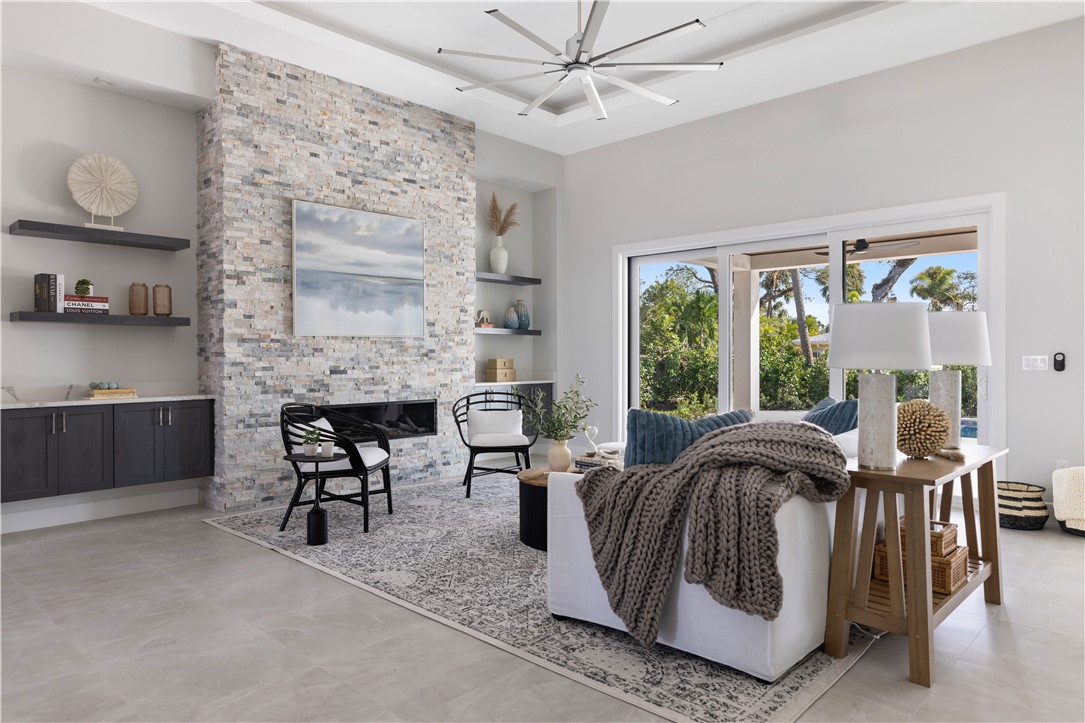
Living room with a stone fireplace wall, contemporary furnishings, and sliding doors overlooking greenery.
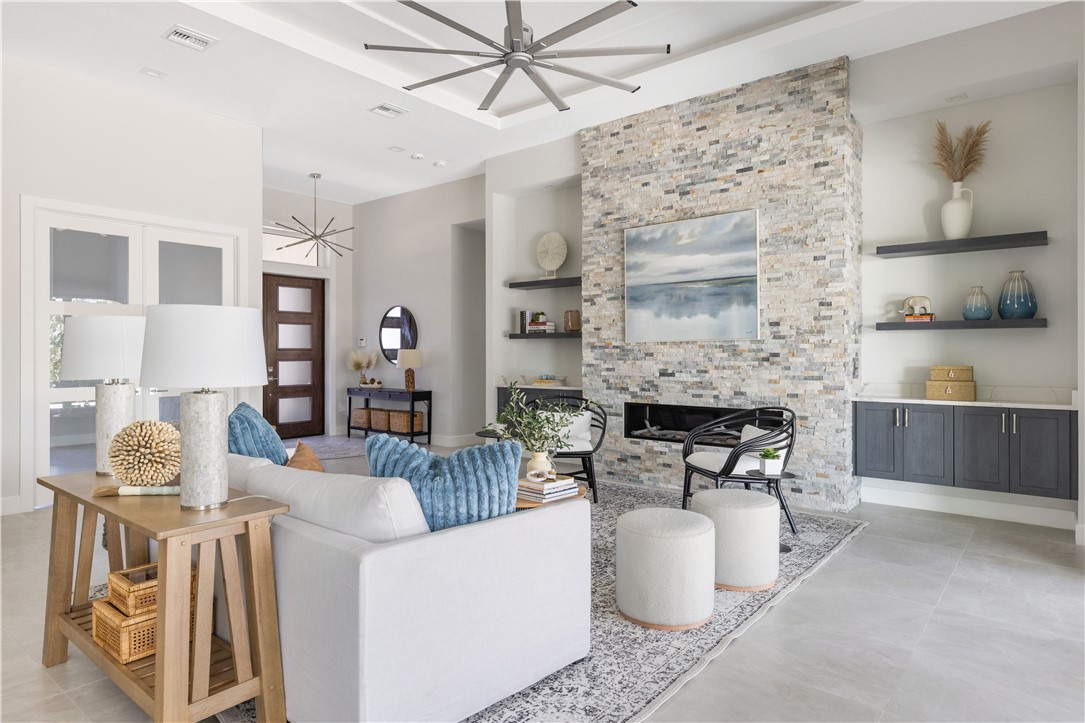
Living room with a floor-to-ceiling stone fireplace and blue-and-white seating.
Open-plan living room with white sofa, black lounge chairs, and a kitchen island with bar stools.
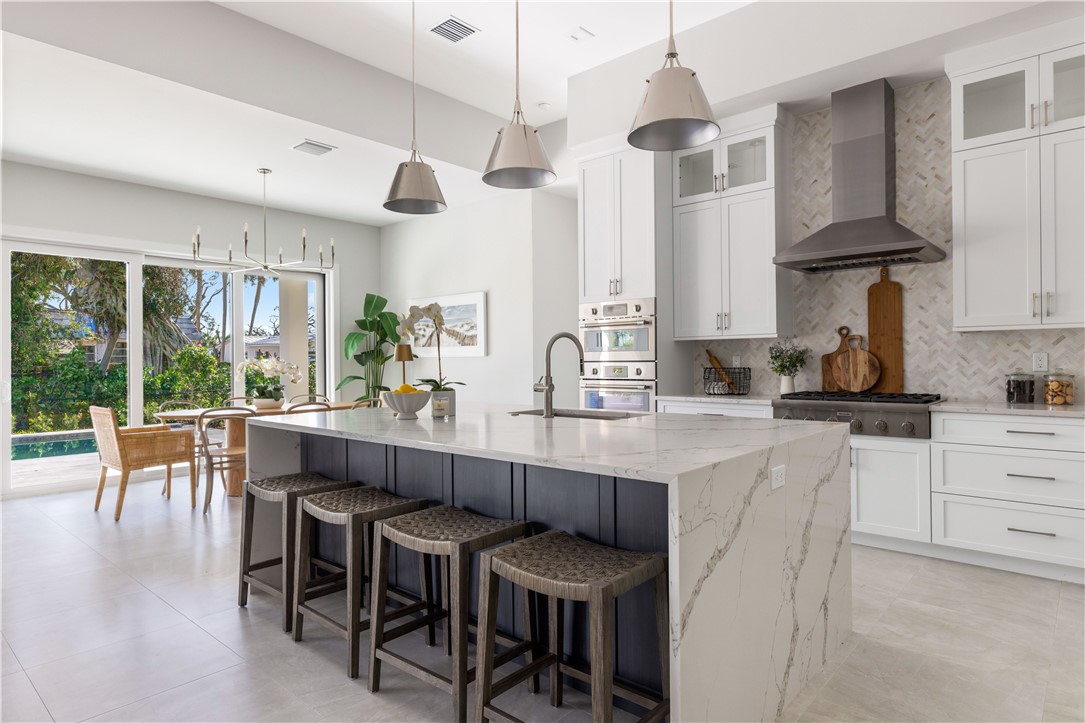
Kitchen with a large marble island, dark blue paneling, bar stools, and white cabinetry.
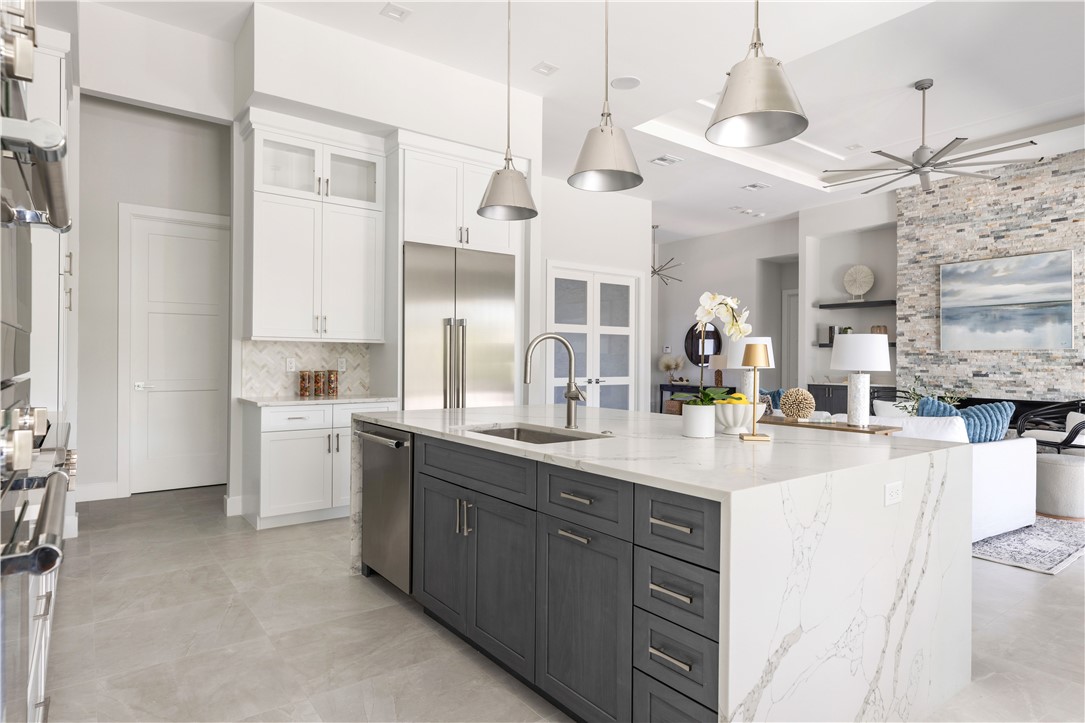
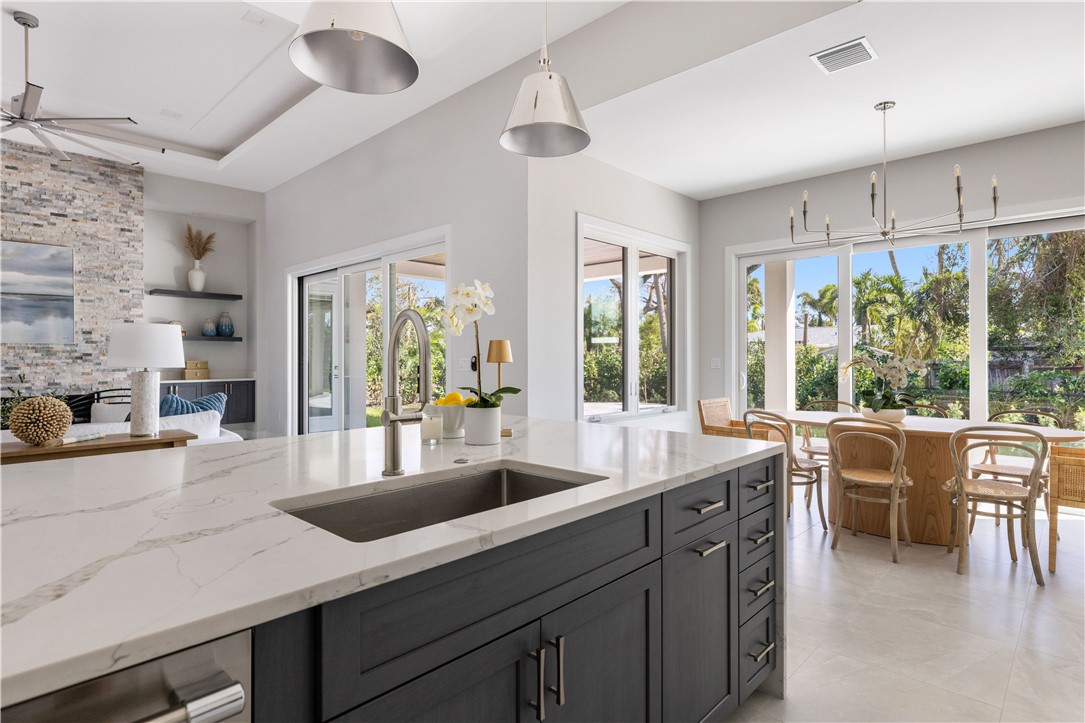
Open kitchen with a large marble island, dark cabinetry, and stainless steel appliances beside a stone fireplace.
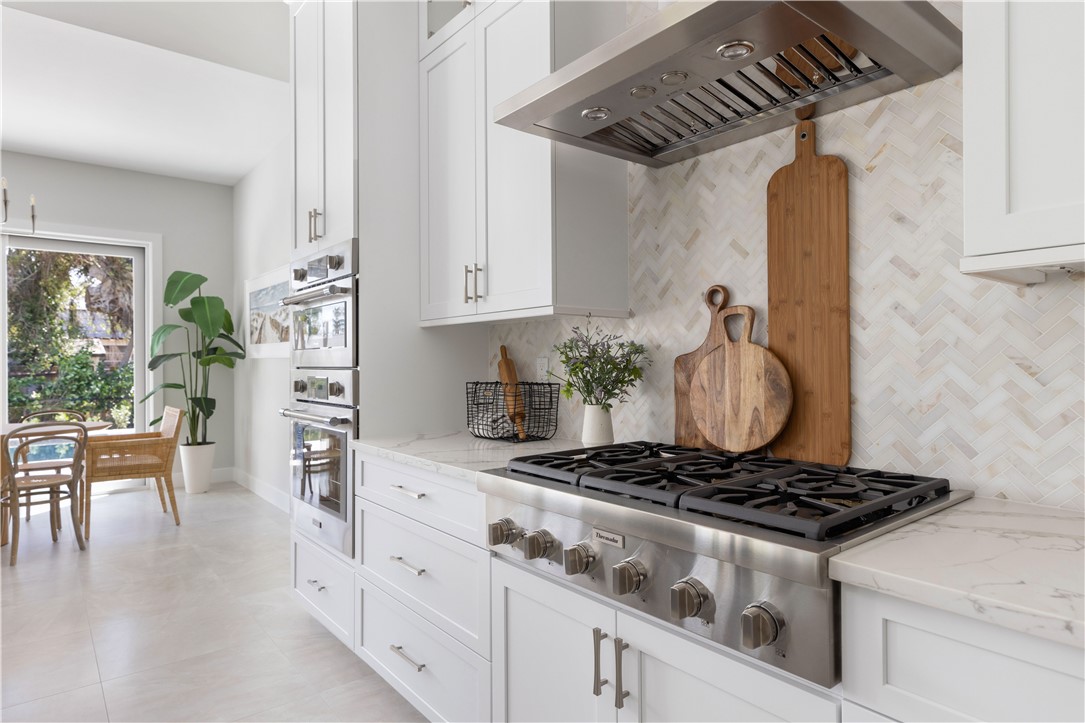
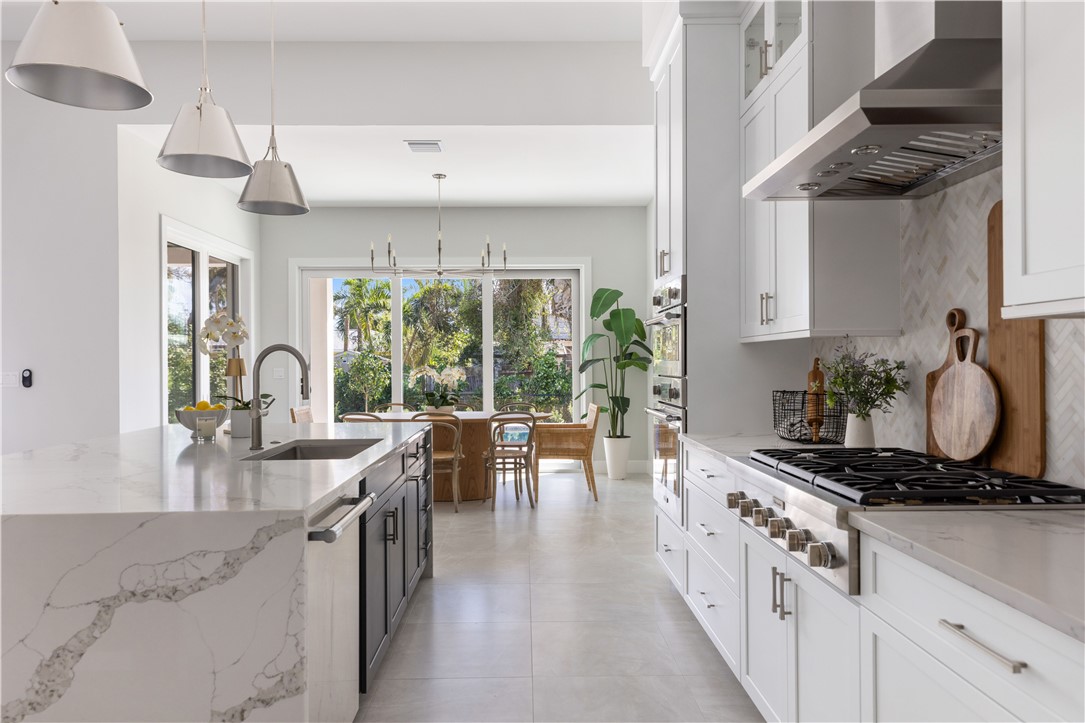
Bright white kitchen with a stainless steel range, marble counters, and herringbone backsplash.
Bright white kitchen with a marble island, stainless range, and dining area overlooking the garden.
Kitchen with a veined stone island and dark cabinetry beside a sunny dining area
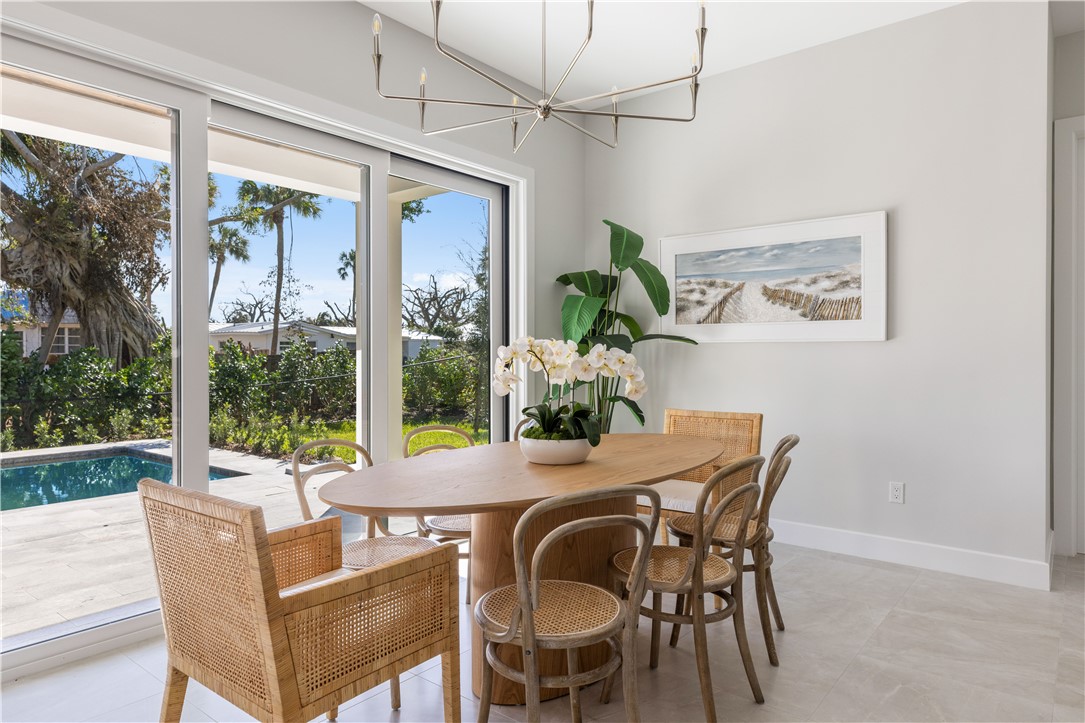
Dining area with a wooden table and woven chairs overlooking a patio pool through sliding glass doors.
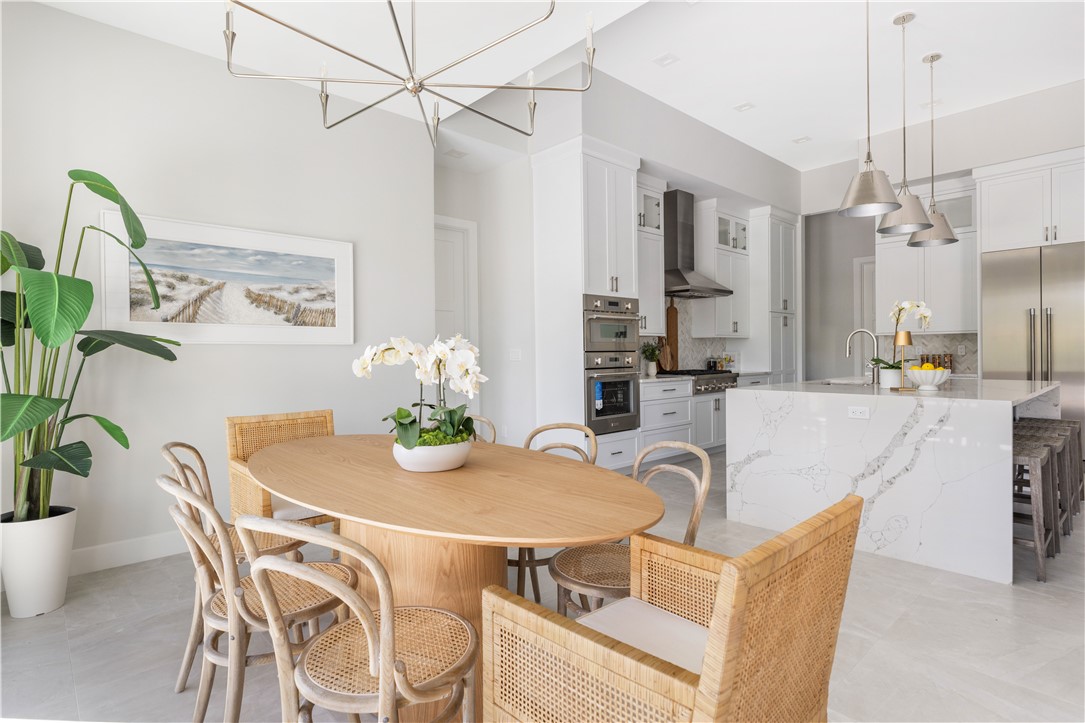
Open-plan kitchen and dining area with a marble-veined island and woven chairs.
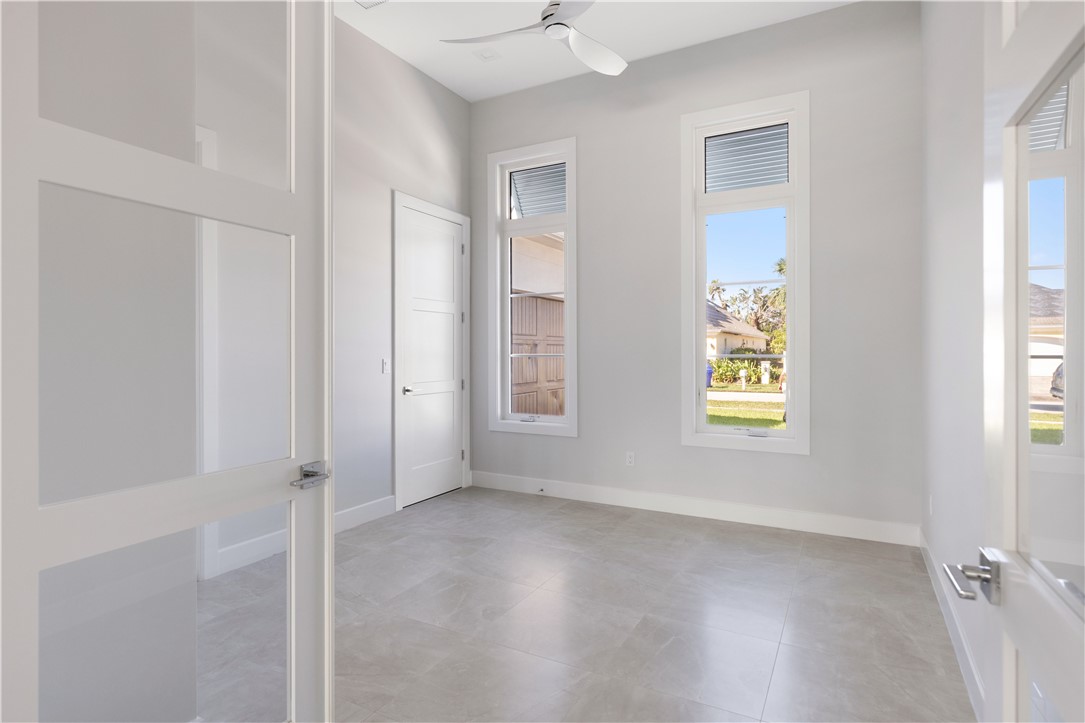
Empty bright room with gray tile floors, a ceiling fan, and tall windows overlooking a lawn.
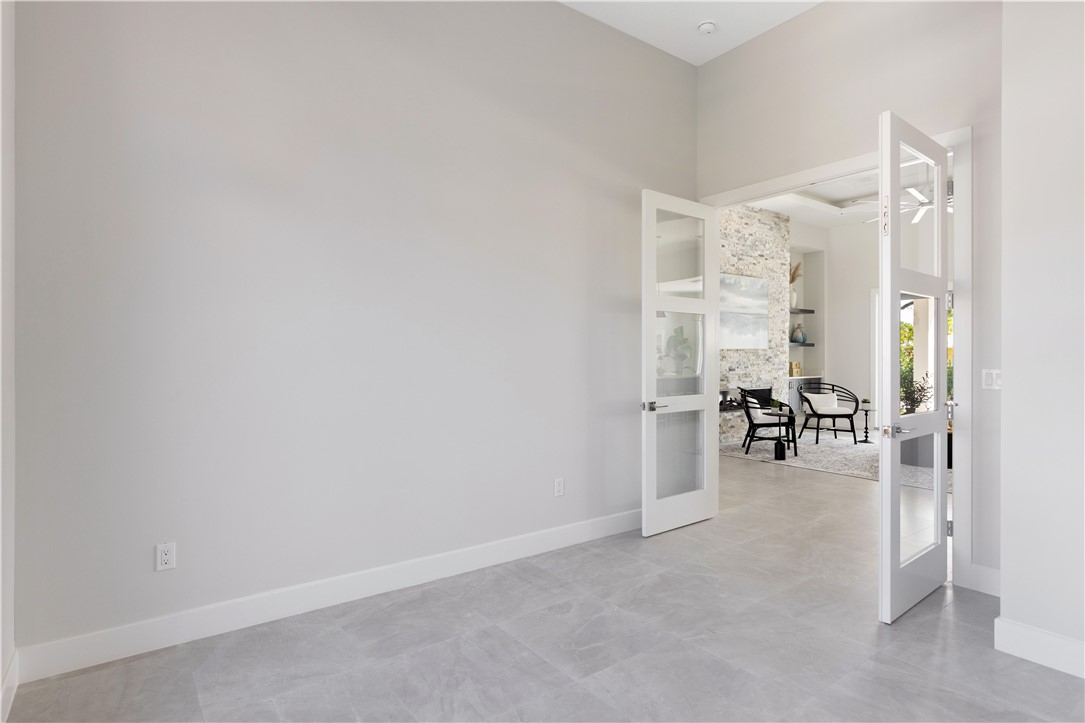
Bright tiled room with open French doors revealing a sitting area and stone accent wall.
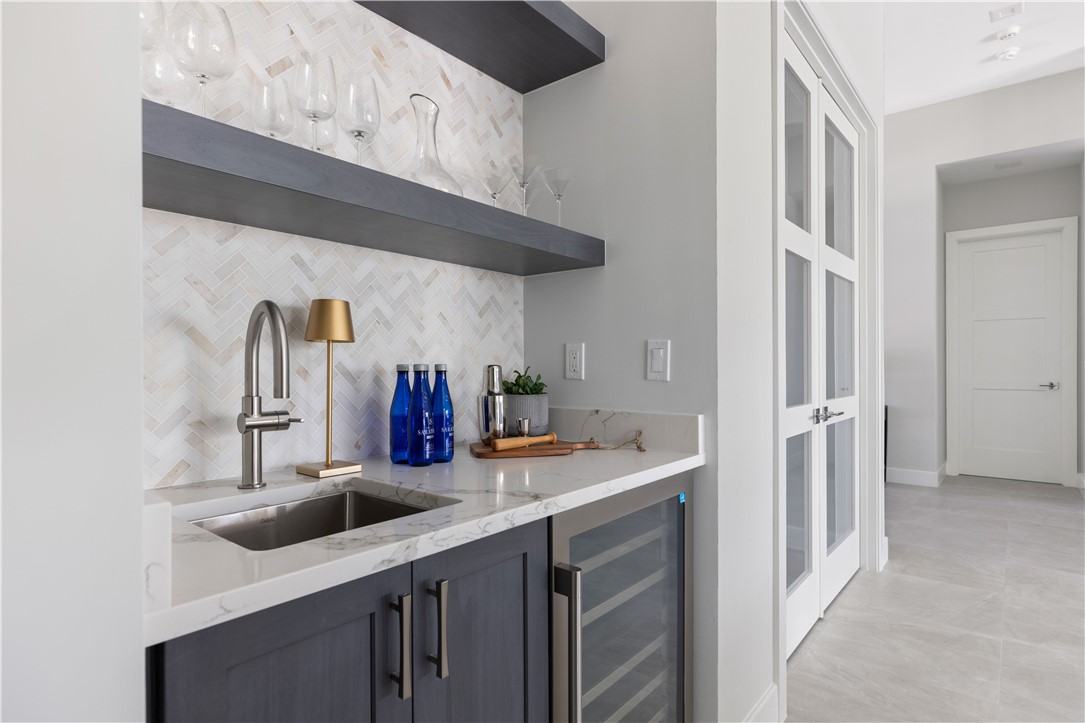
Built-in wet bar with herringbone tile, dark floating shelves, sink, and glass-front beverage refrigerator.
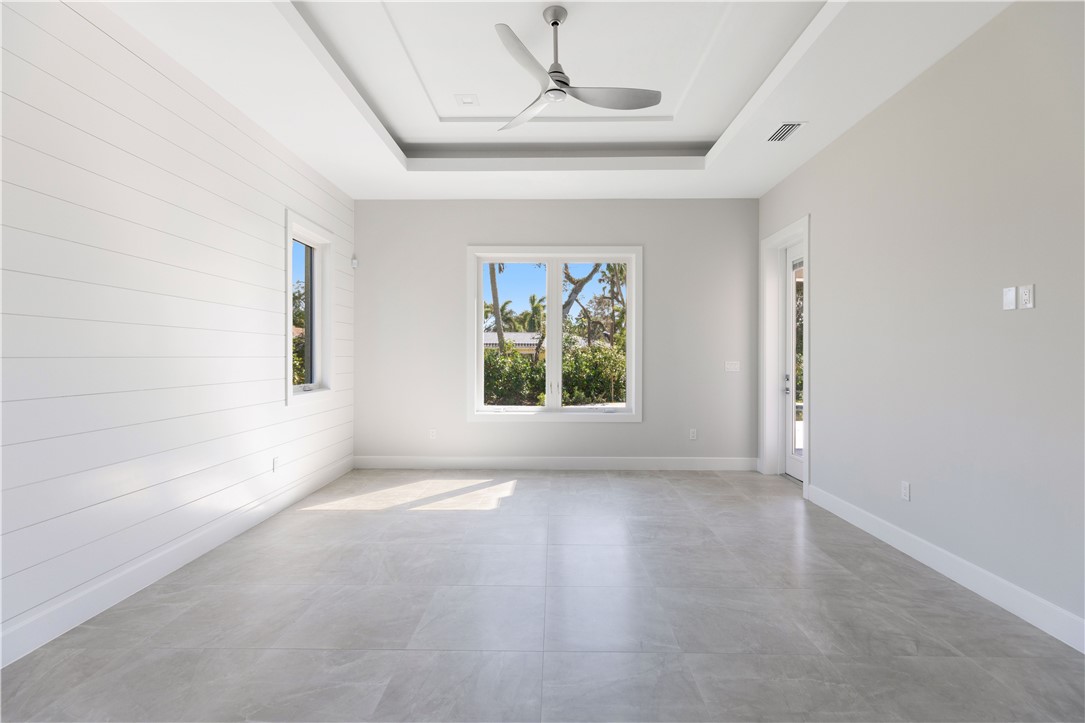
Vacant room with a shiplap accent wall, tray ceiling, ceiling fan, and large gray tile floor.
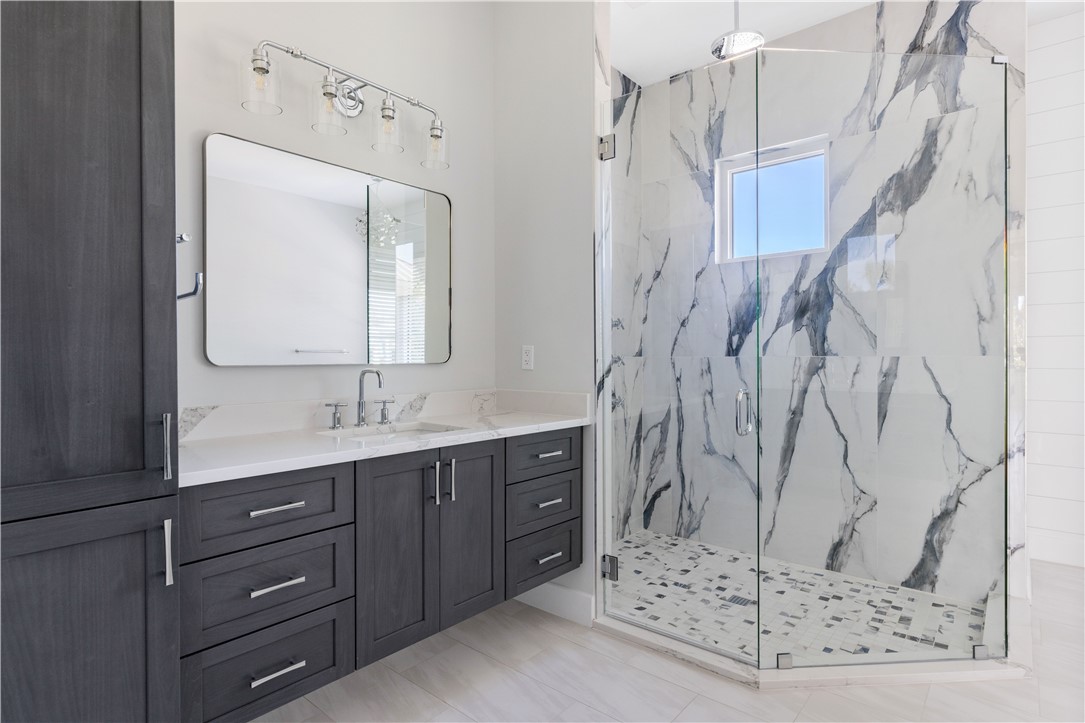
Modern bathroom with a dark double vanity and a glass shower featuring gray-veined marble tile.
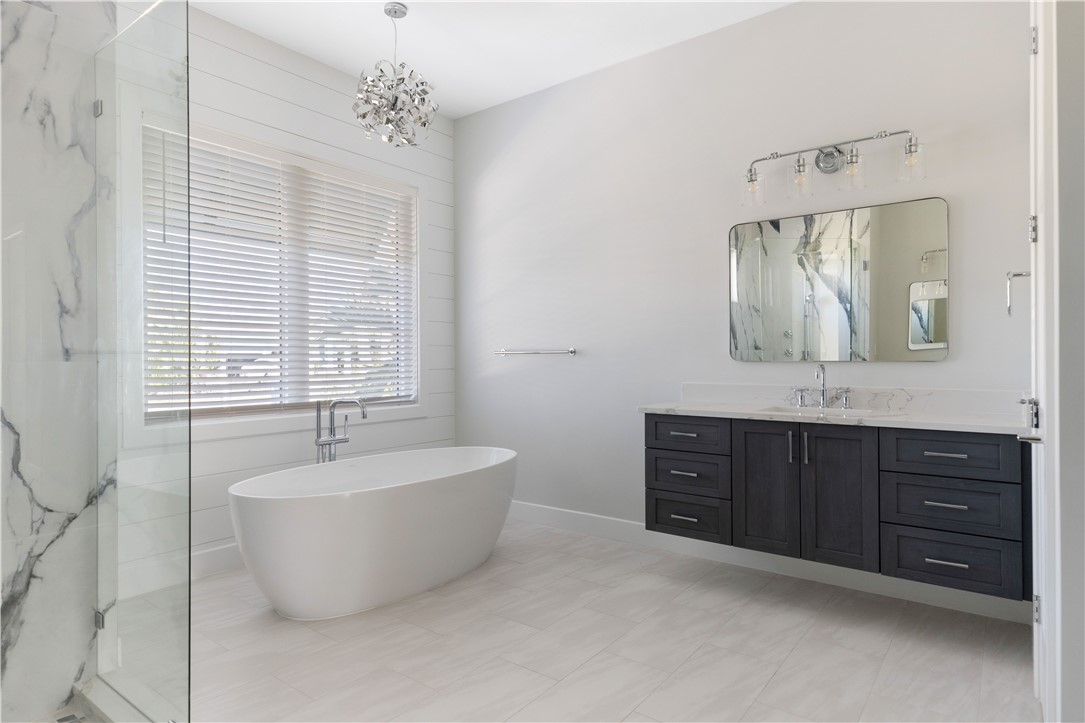
Modern bathroom with a freestanding tub, marble shower, and dark wood vanity.
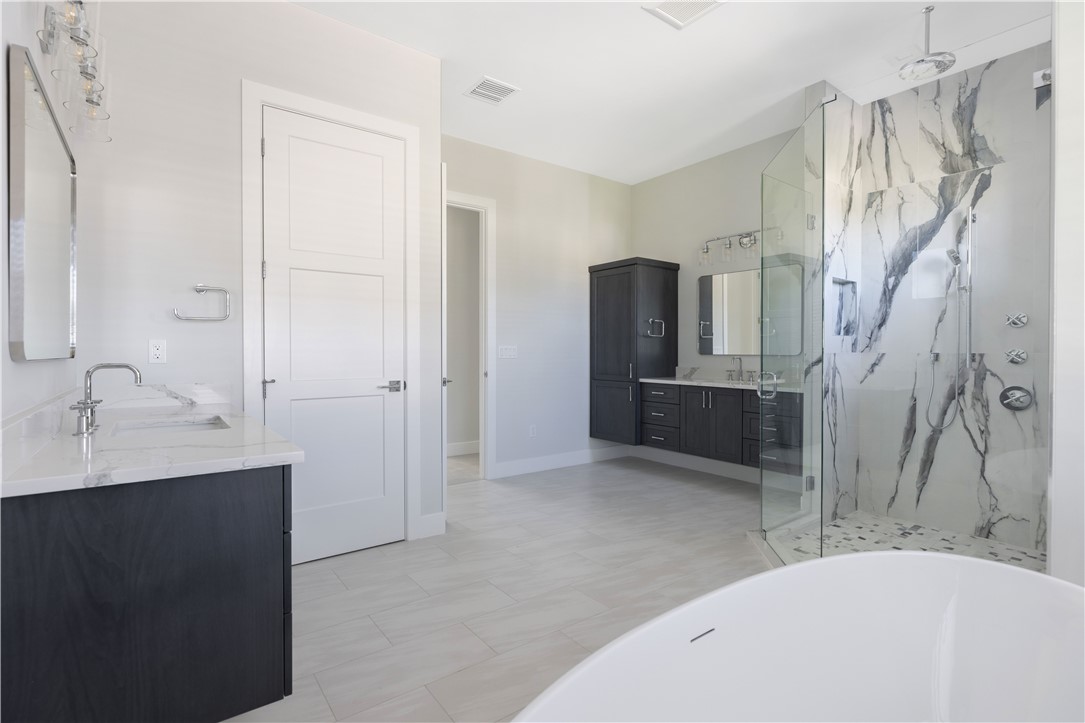
Modern bathroom with a freestanding tub, marble walk-in shower, and dark wood vanities.
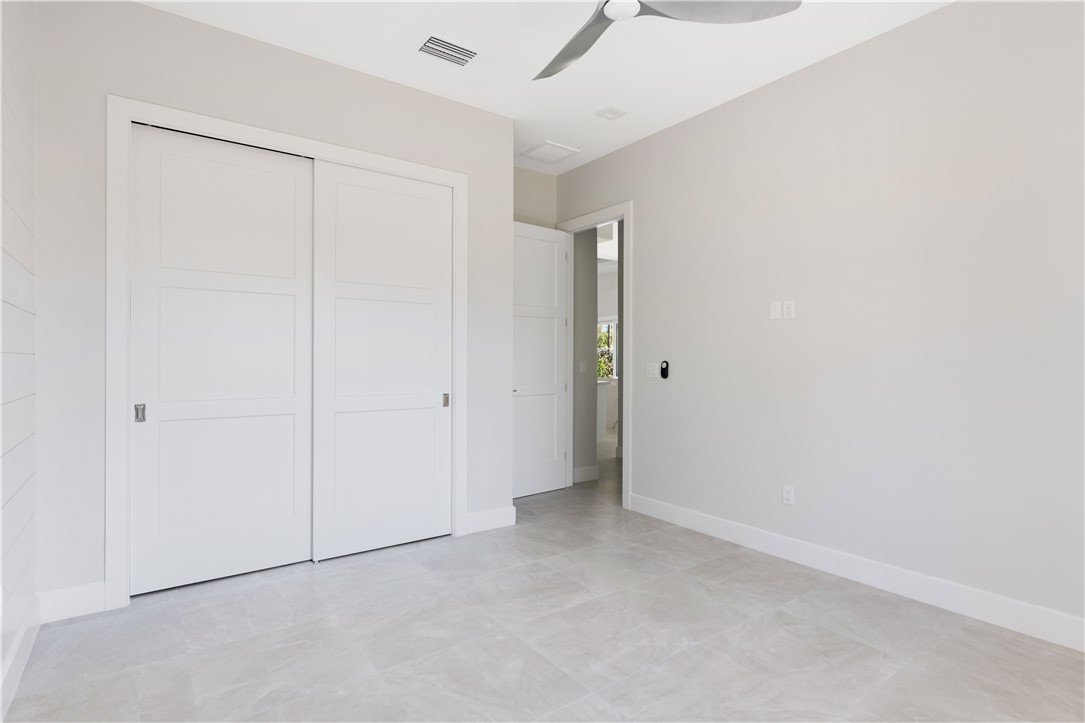
Vacant bedroom with white paneled closet doors and pale tile flooring.
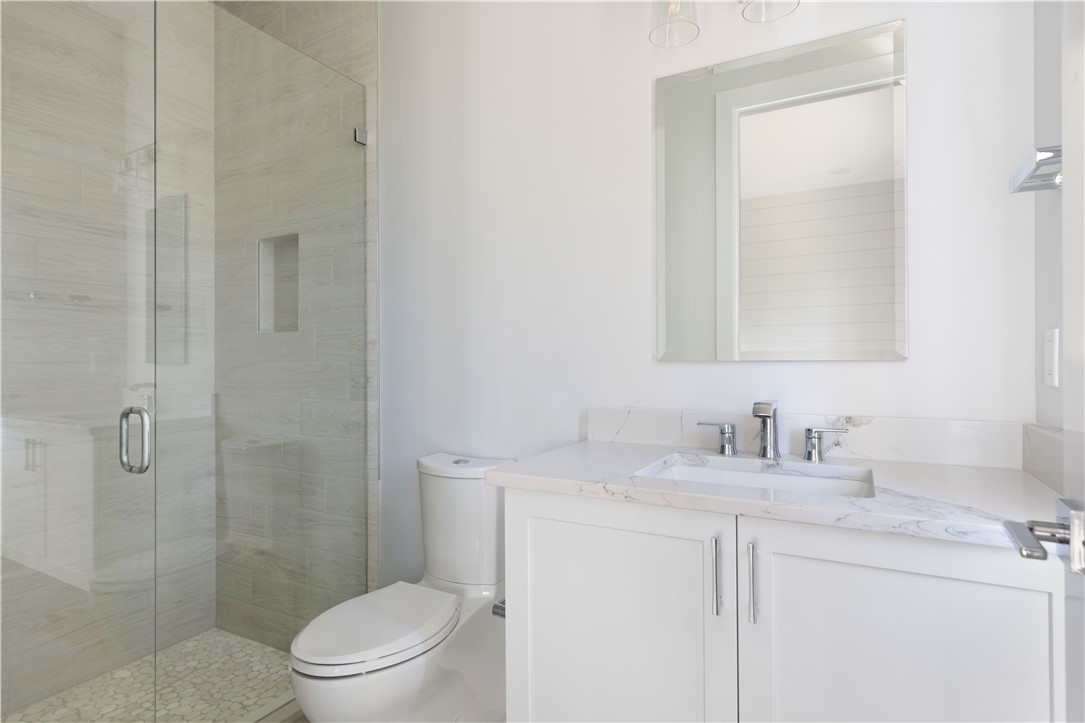
Modern bathroom with a glass shower, pebble floor, and white vanity beneath a large mirror.
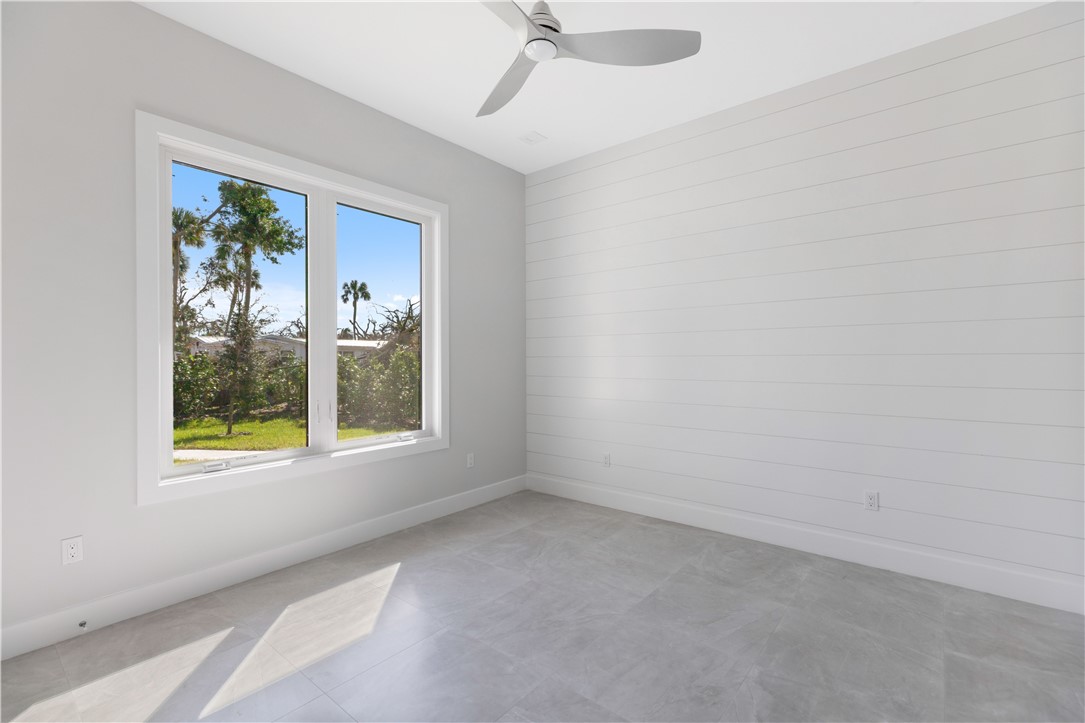
Vacant room with gray tile floors, a white shiplap wall, and a large window overlooking greenery.
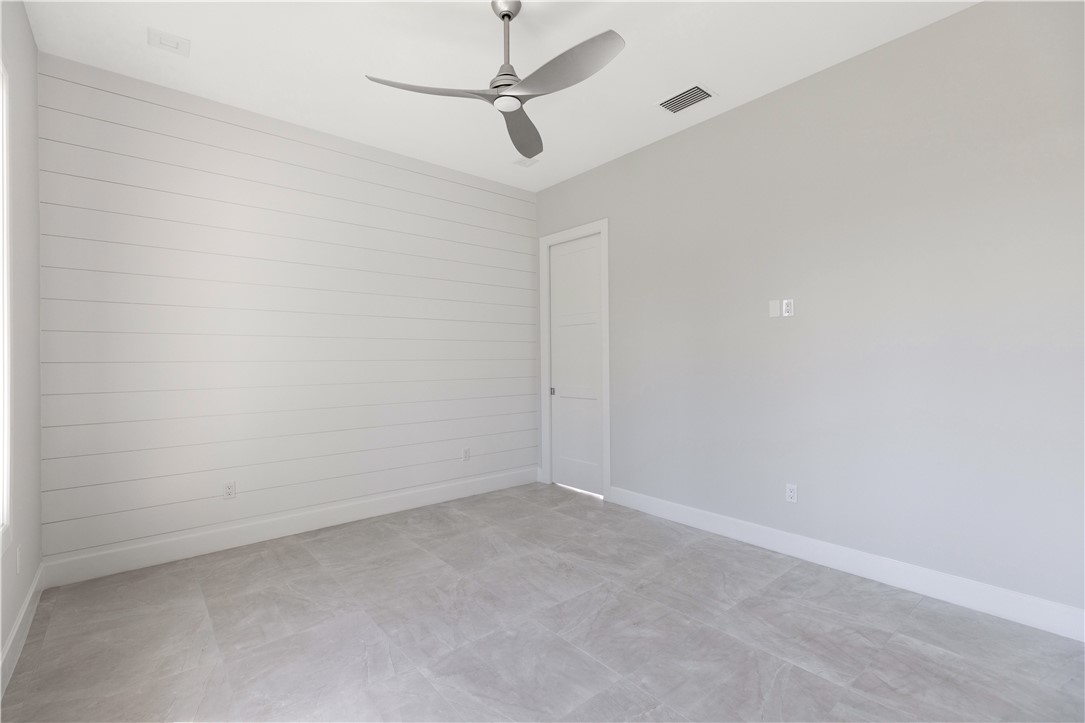
Empty room with a white shiplap accent wall, ceiling fan, and pale tile flooring.
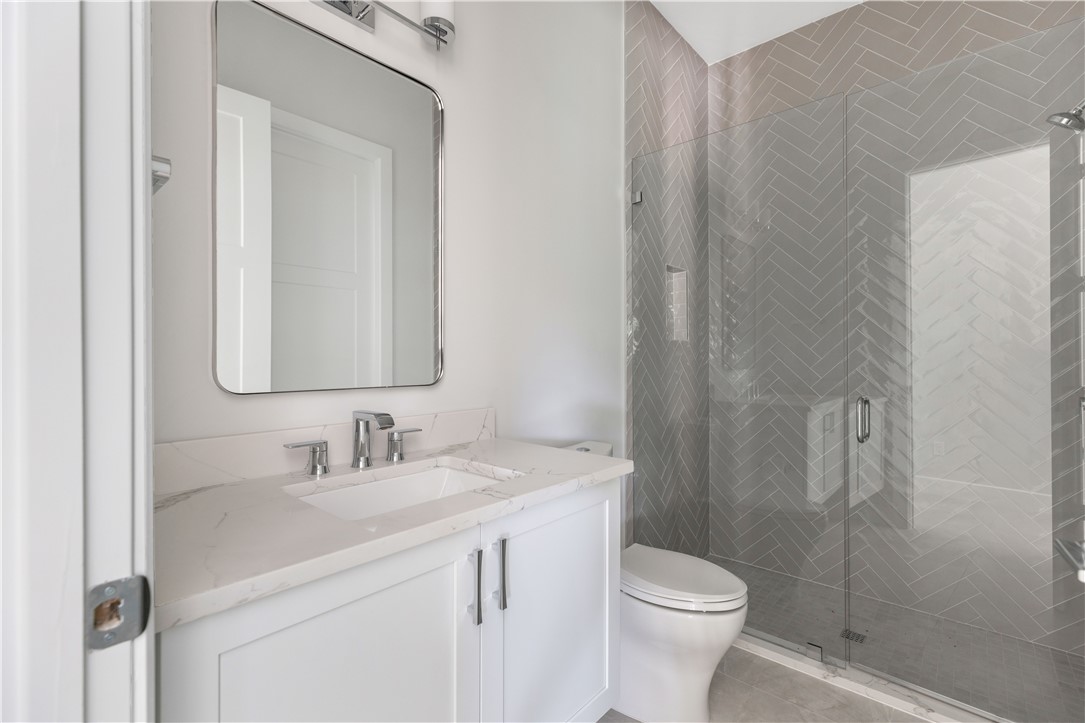
Modern bathroom with a white vanity, marble-look counter, and gray herringbone-tile glass shower.
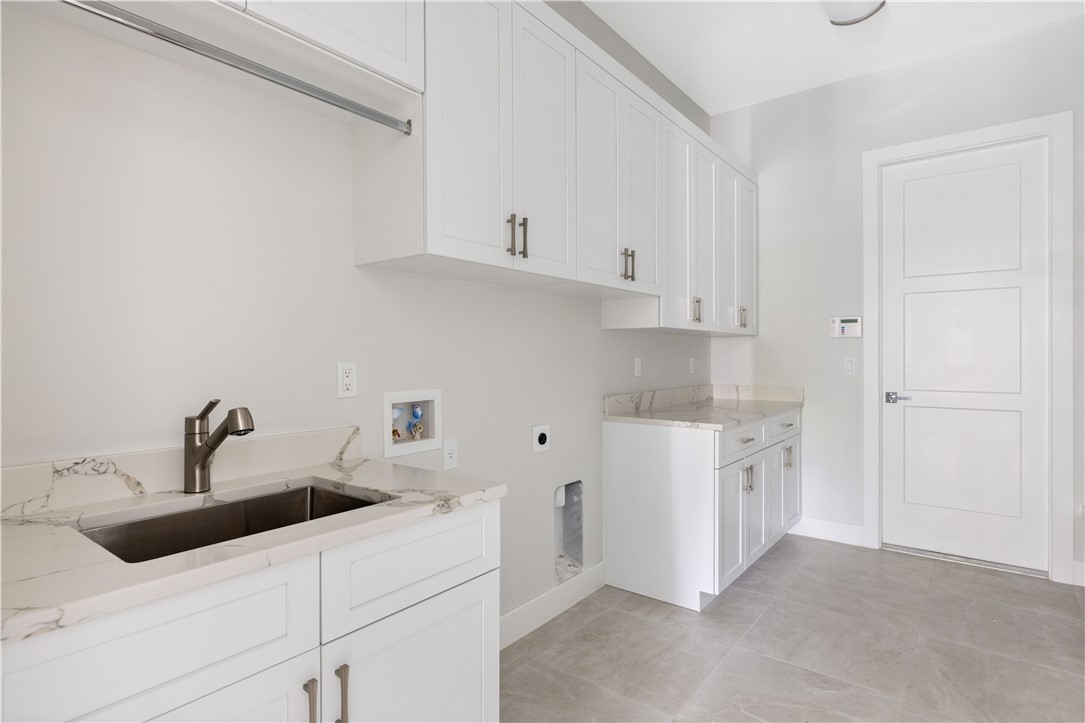
Laundry room with a stainless-steel utility sink, white cabinetry, marble-look counters, and washer and dryer hookups.
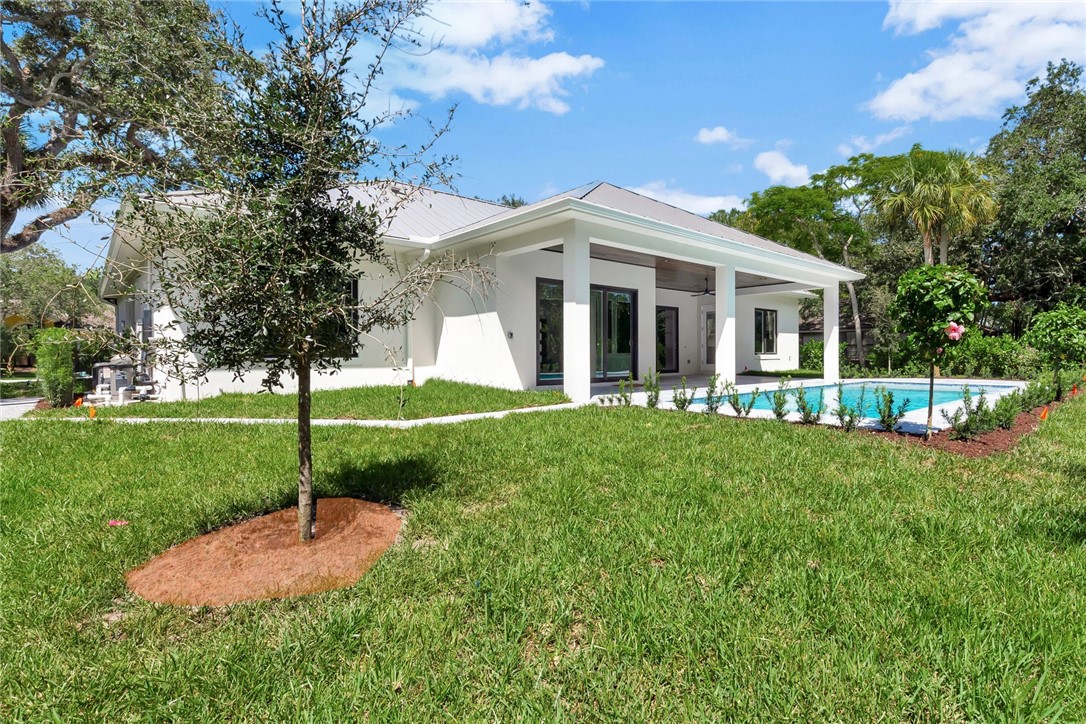
Modern white home with a covered patio and pool behind a broad green lawn.
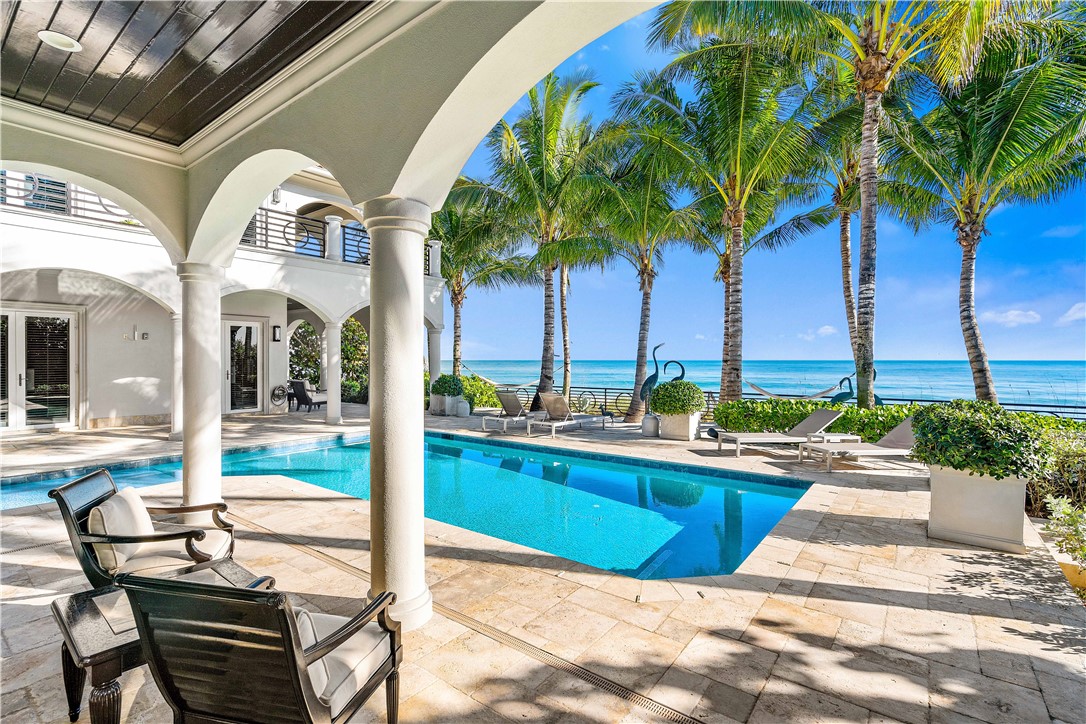
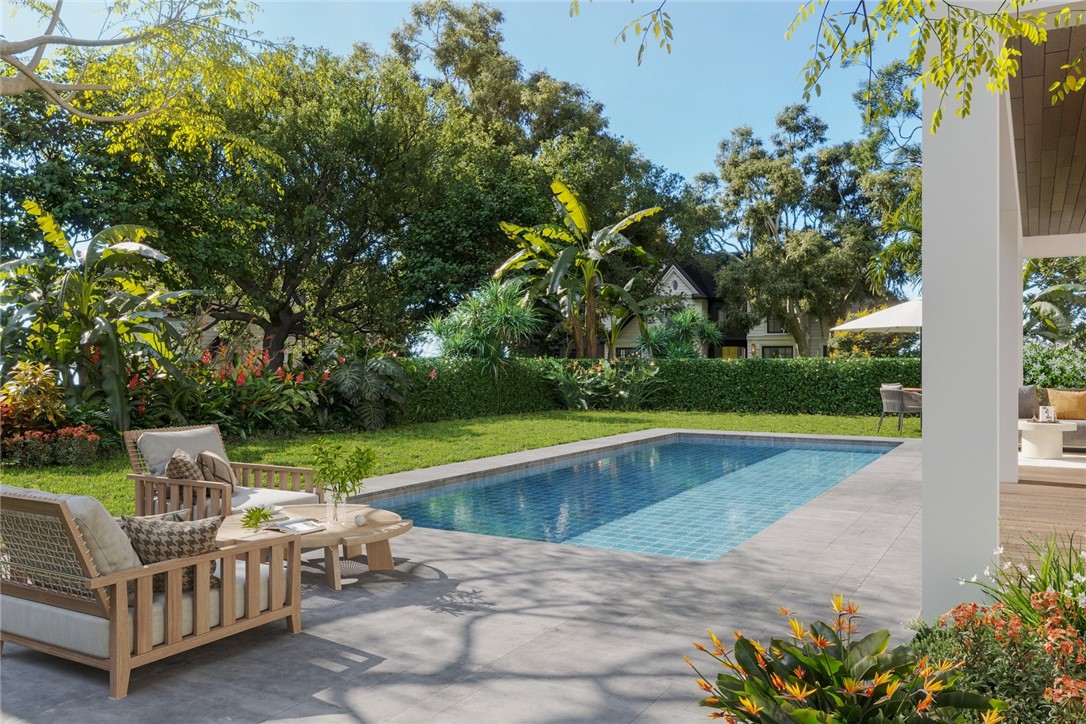
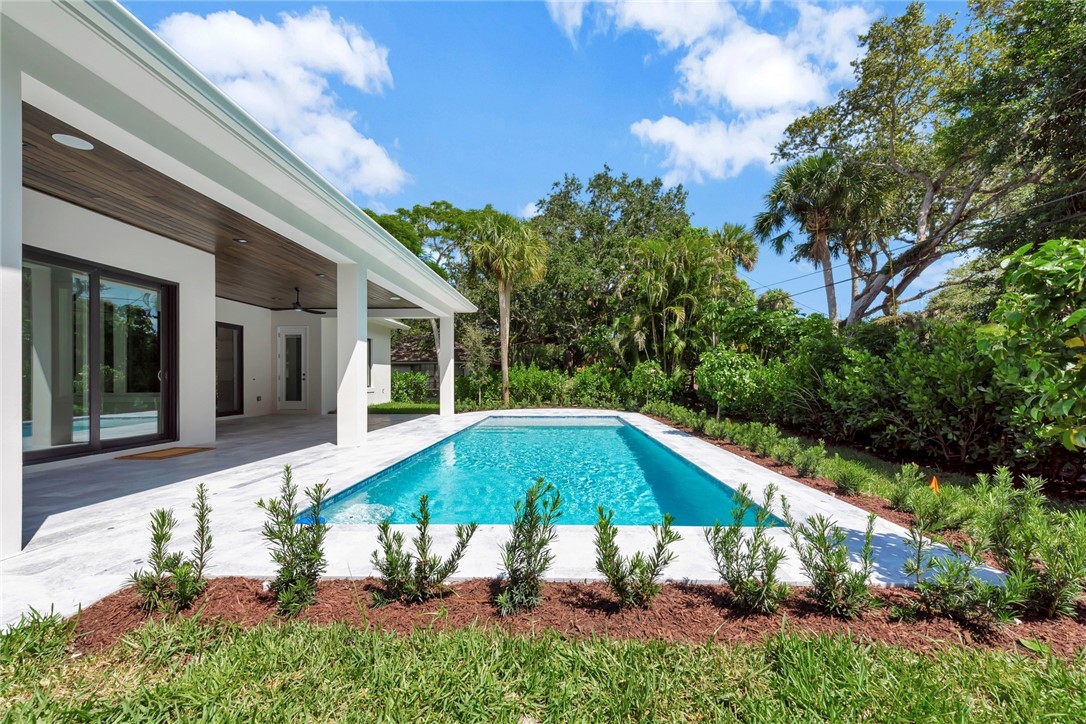
Backyard swimming pool with a paved patio, cushioned seating, and lush tropical landscaping.
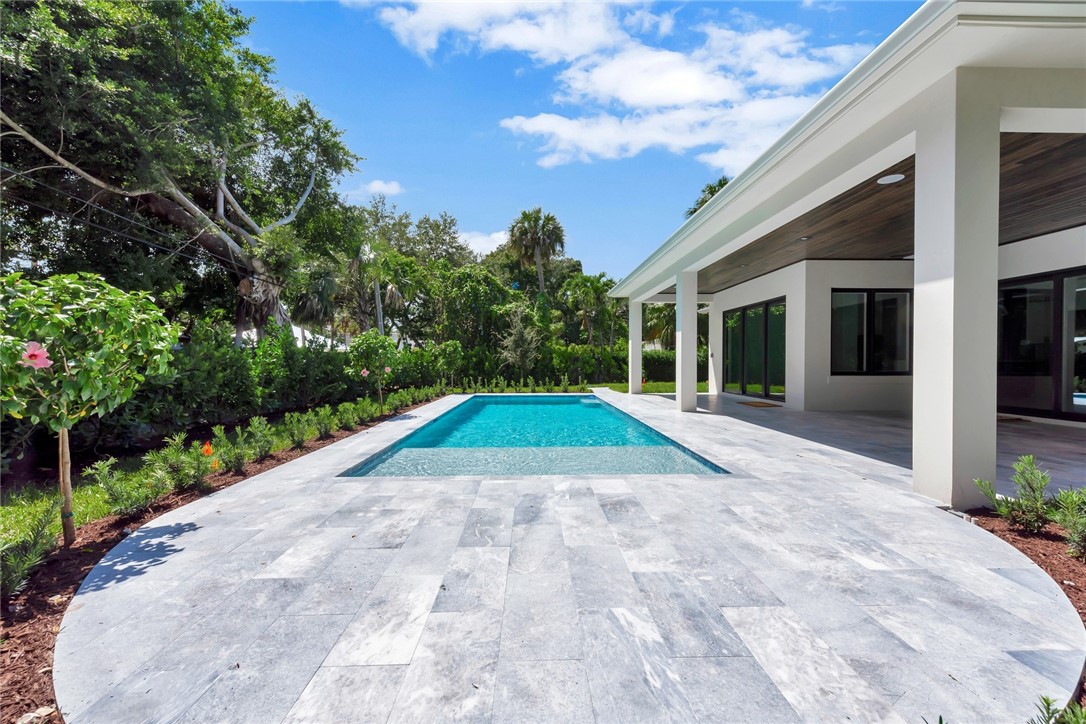
Backyard pool beside a modern white home, with a broad stone patio and tropical landscaping.
Swimming pool beside a modern home with a covered patio and tropical landscaping.
VIEW PHOTOS
$2,175,000

668 Camelia Lane

3 Beds 4 Baths 2,661 Sq.Ft. 13,939.2 Sq.Ft.

Description

This exquisite brand-new Cemco construction custom-built home offers 3 bedrooms, plus flex room, and 4 bathrooms. Step through the door and be greeted by soaring high ceilings and an expansive open floor plan designed for seamless entertaining. Boasting gourmet island kitchen, with luxurious finishes. The spacious primary suite is your private sanctuary, complete with a spa-like bathroom. Extend your living space outdoors with a sparkling heated pool featuring a sun shelf for lounging. Located in the heart of central beach walk to nearby parks, beaches, shops and restaurants.

Share Property

Location

668 Camelia Lane, Vero Beach, FL 32963

Status

Sold
Kristin Dobson

Kristin Dobson

TITLE

Broker Associate | Partner

PHONE

772.321.6541

Property Amenities

Interior
Laundry room Laundry Room, Laundry Tub
Appliances Built-In Oven, Dishwasher, Electric Water Heater, Disposal, Range, Refrigerator, Wine Cooler
Flooring Tile
Total Bedrooms: 3
Other Interior Features Wet Bar, Bathtub, Closet Cabinetry, Garden Tub/Roman Tub, High Ceilings, Kitchen Island, Pantry, Split Bedrooms, Walk-In Closet(s)
Area & Lot
Lot Area 13,939.2 Sq.Ft.
Living area 2,661 Sq.Ft.
MLS® ID 276312
Year Built 2024
View Description Garden
Architecture Styles One Story
Type Residential
Status Sold
Exterior
Stories 1
Pool Fenced, Pool, Private
Air conditioning Central Air
Heat type Central
Water Source Public
Garage Space 2
Sewer Public Sewer
Other Exterior Features Sprinkler/Irrigation, Porch, Rain Gutters, Propane Tank - Owned
Parking Garage, Paver Block
Lot Features 1/4 to 1/2 Acre Lot
Roof Metal
Finance
Sales Price $2,175,000
HOA Fees

Experience Exceptional Real Estate Service

Work with Kristin Dobson, Florida’s leading luxury real estate expert. With $2 billion in career sales and insider access to exclusive listings, Kristin delivers results with discretion and integrity. Let’s make your next move effortless—contact Kristin today!