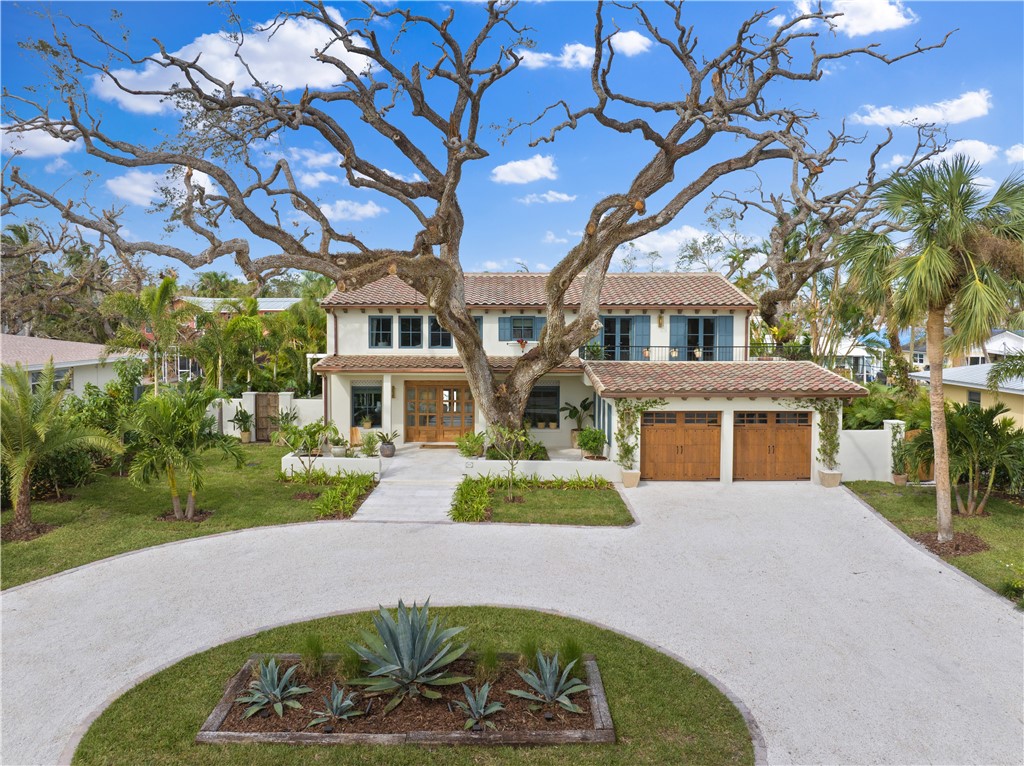
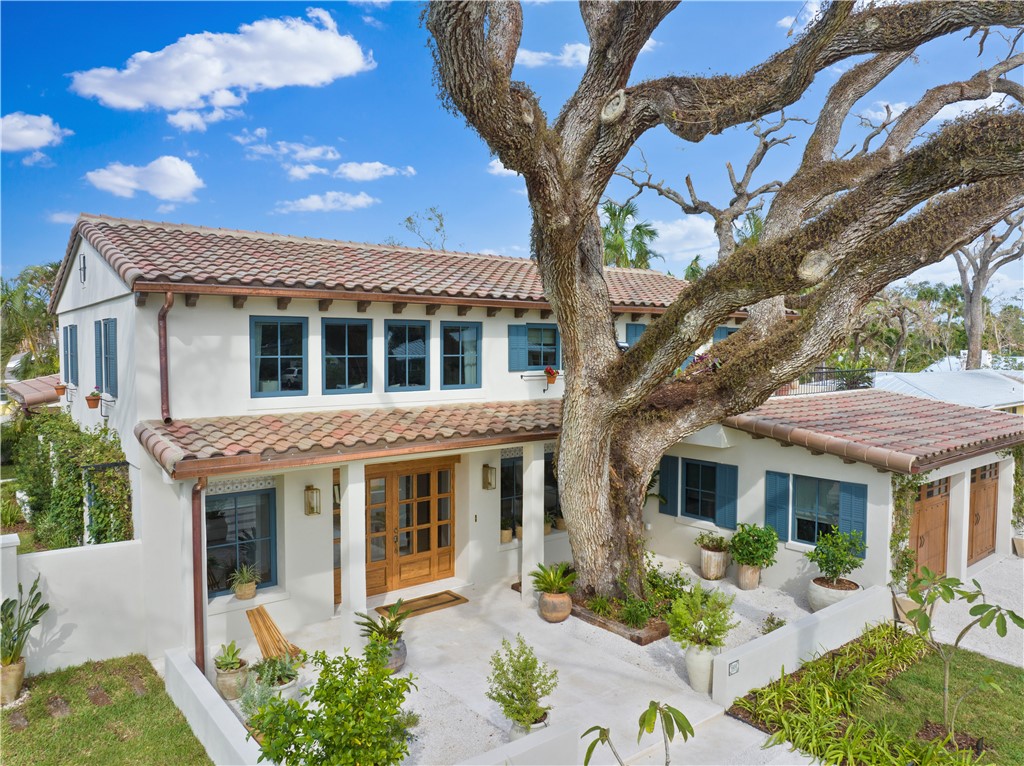
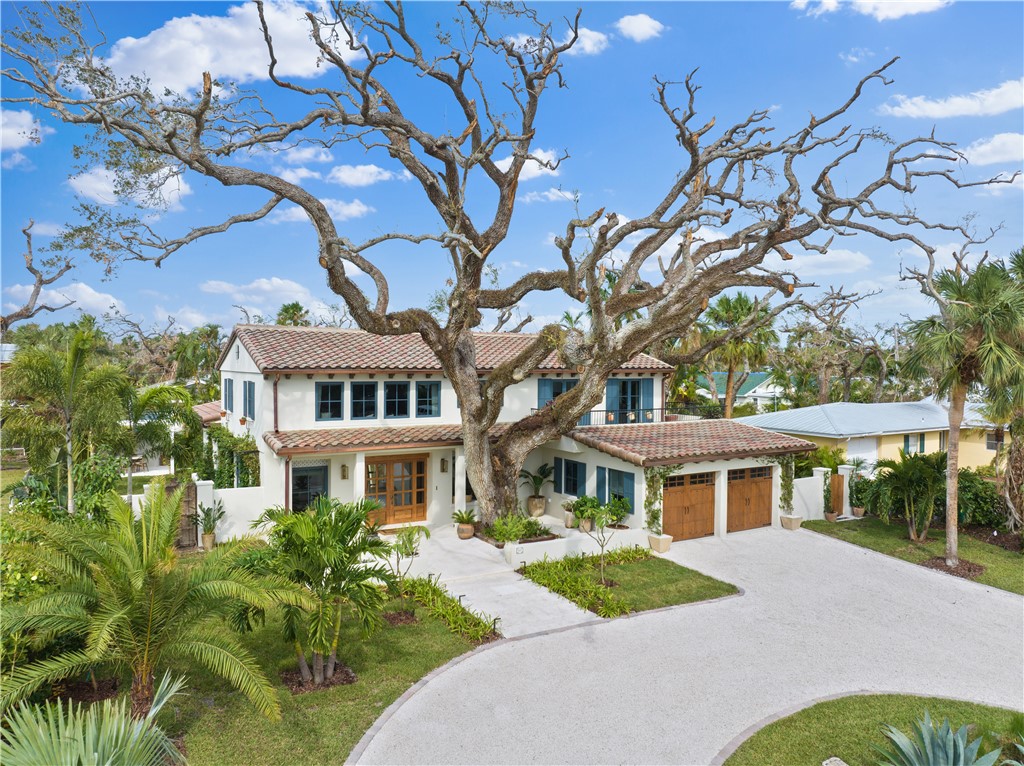
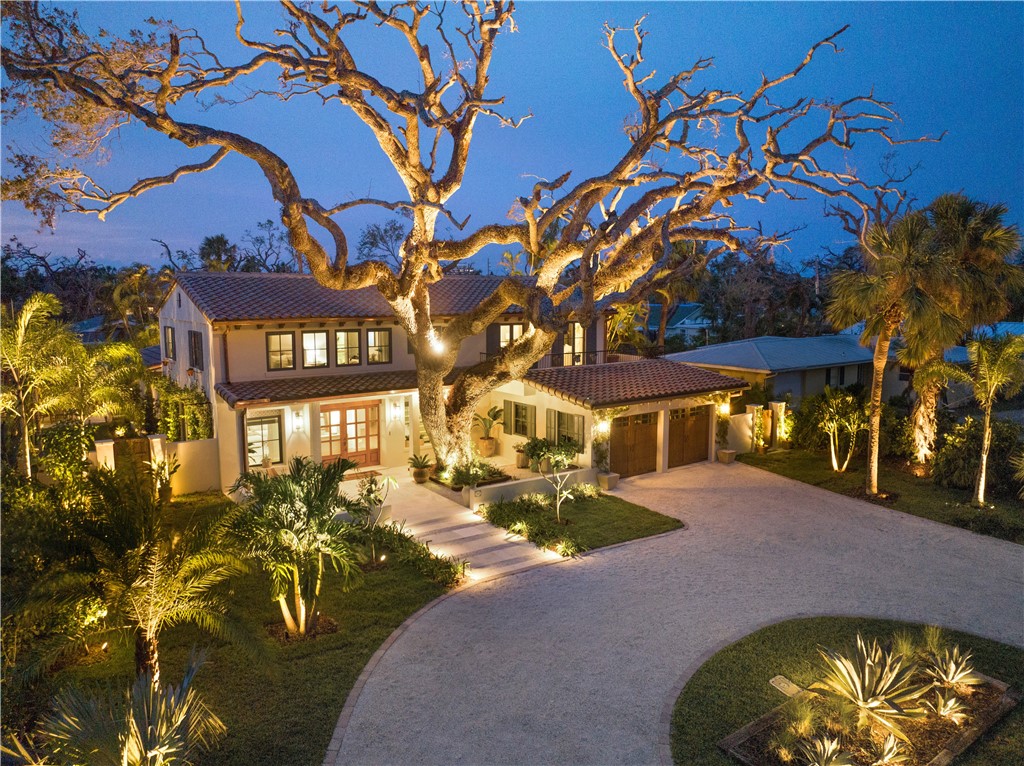
Two-story home with a tiled roof, wooden garage doors, and a sprawling oak in front.
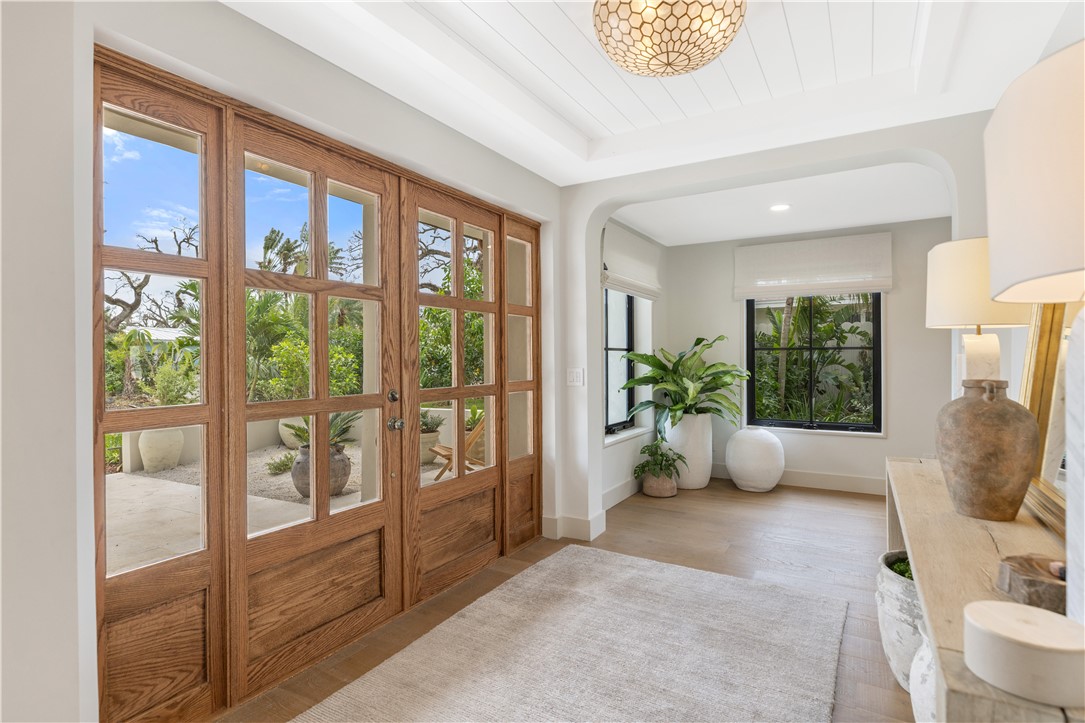
Bright entryway with wood-framed glass doors, a pale rug, and plants by the windows.
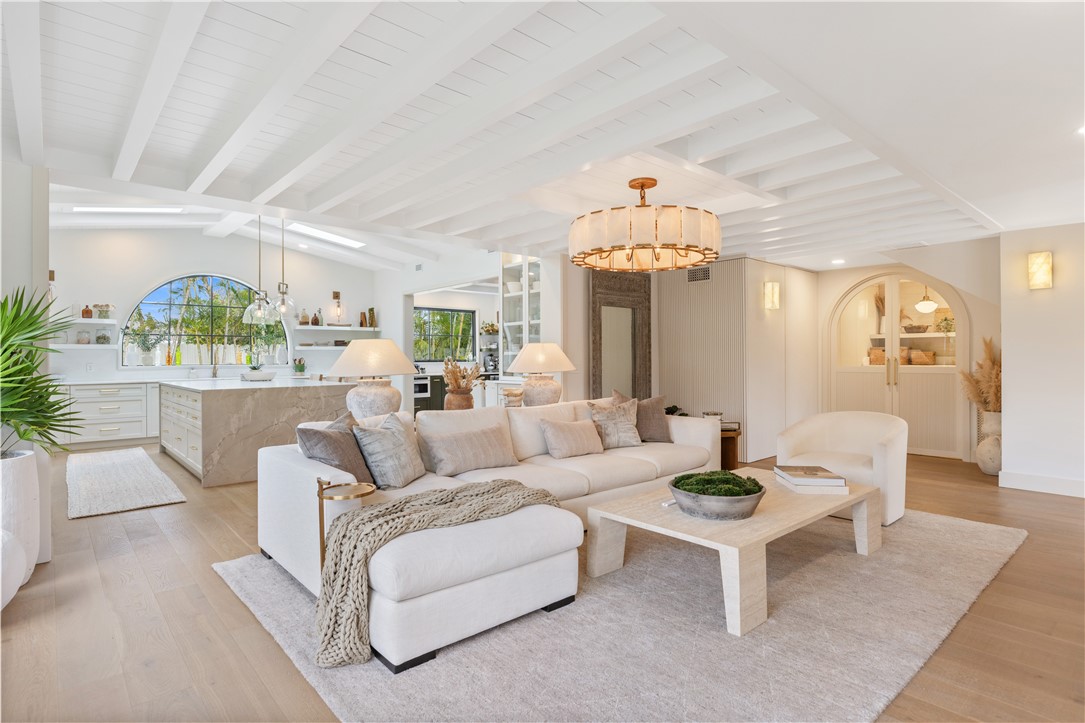
Bright living room with a white sectional, exposed ceiling beams, and an open kitchen.
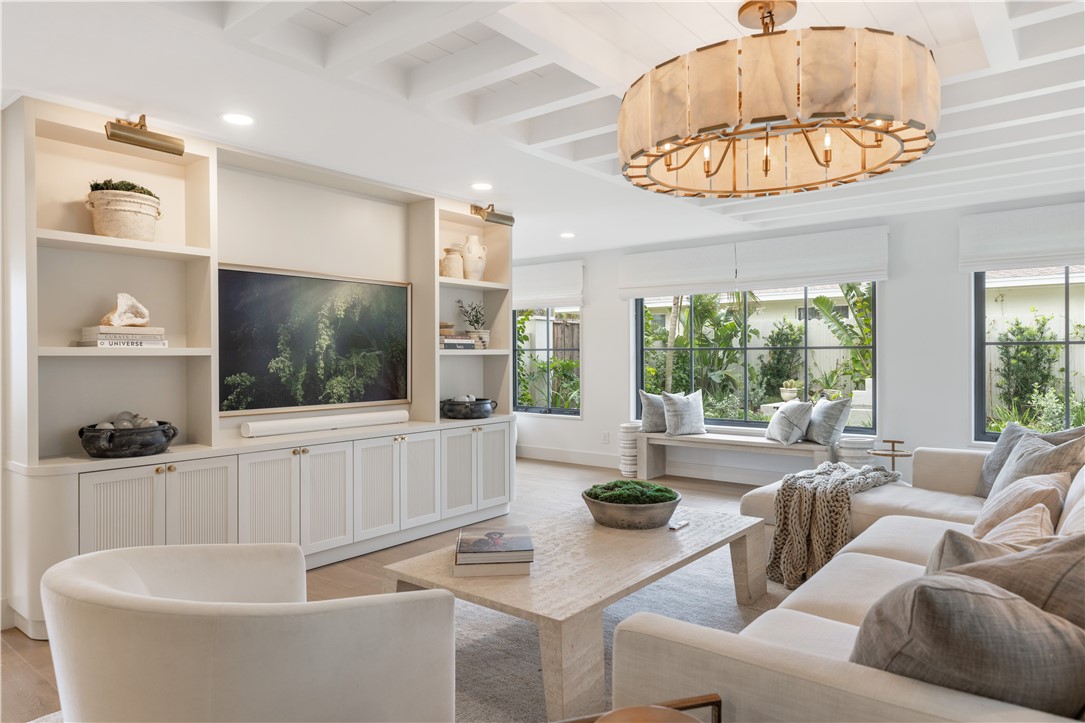
Living room with built-in cabinetry, a large chandelier, and windows overlooking tropical greenery.
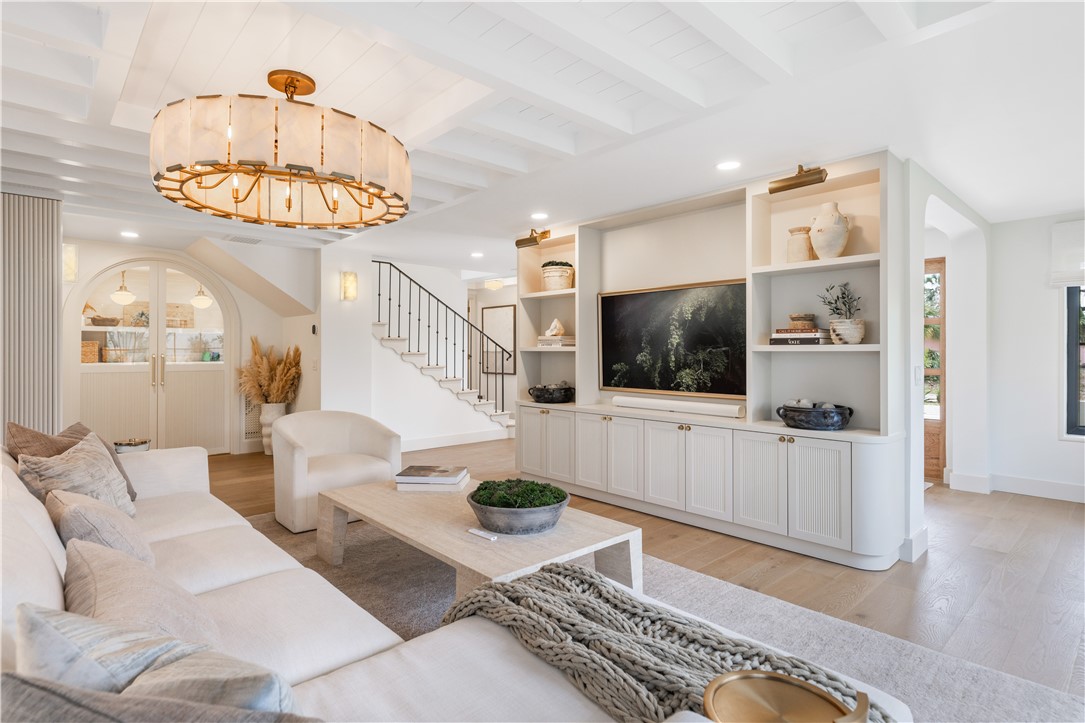
Living room with built-in media cabinetry, arched doors, and a white coffered ceiling.
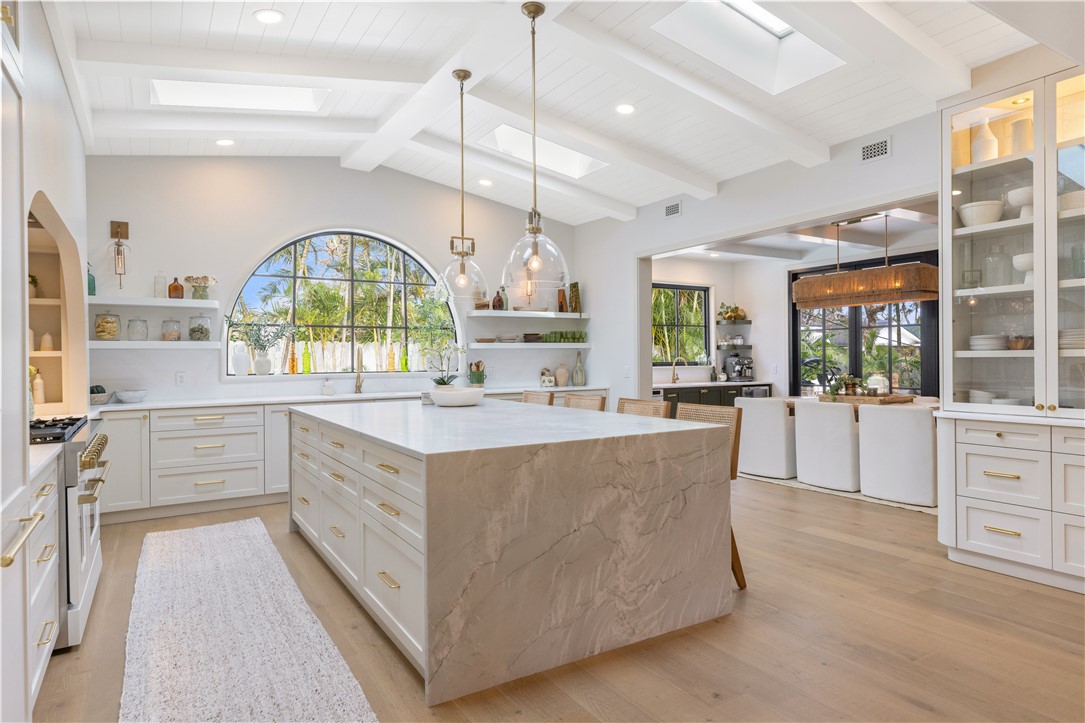
Bright white kitchen with a large stone island and arched garden-facing window.
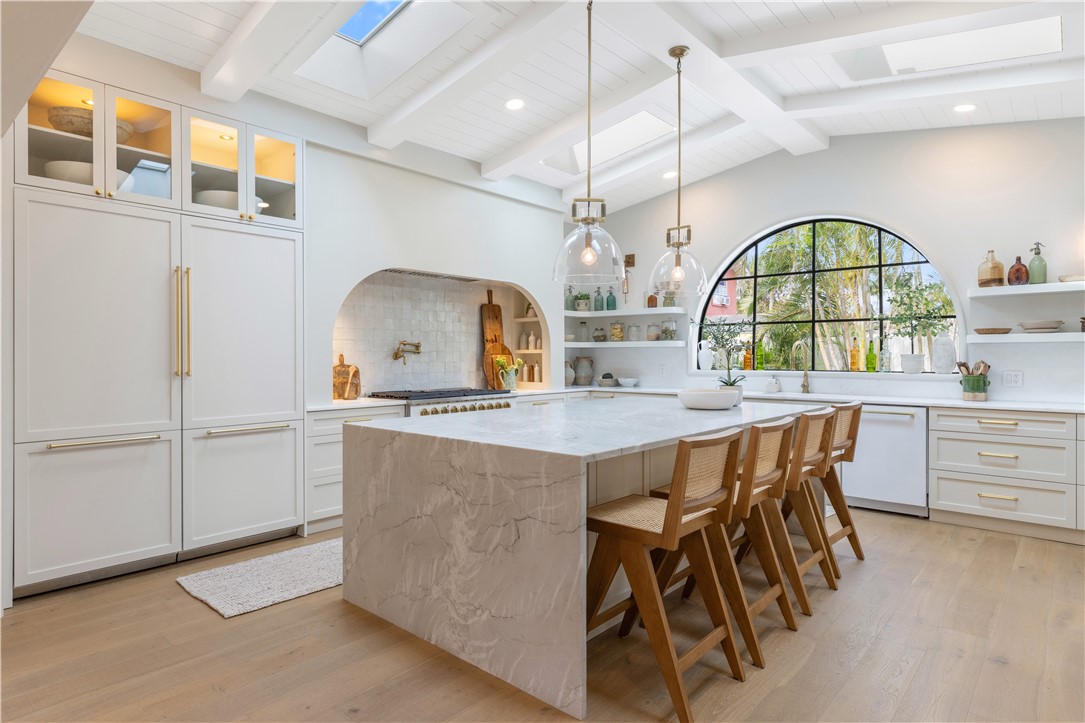
Bright white kitchen with a marble island, wood stools, skylights, and an arched window.
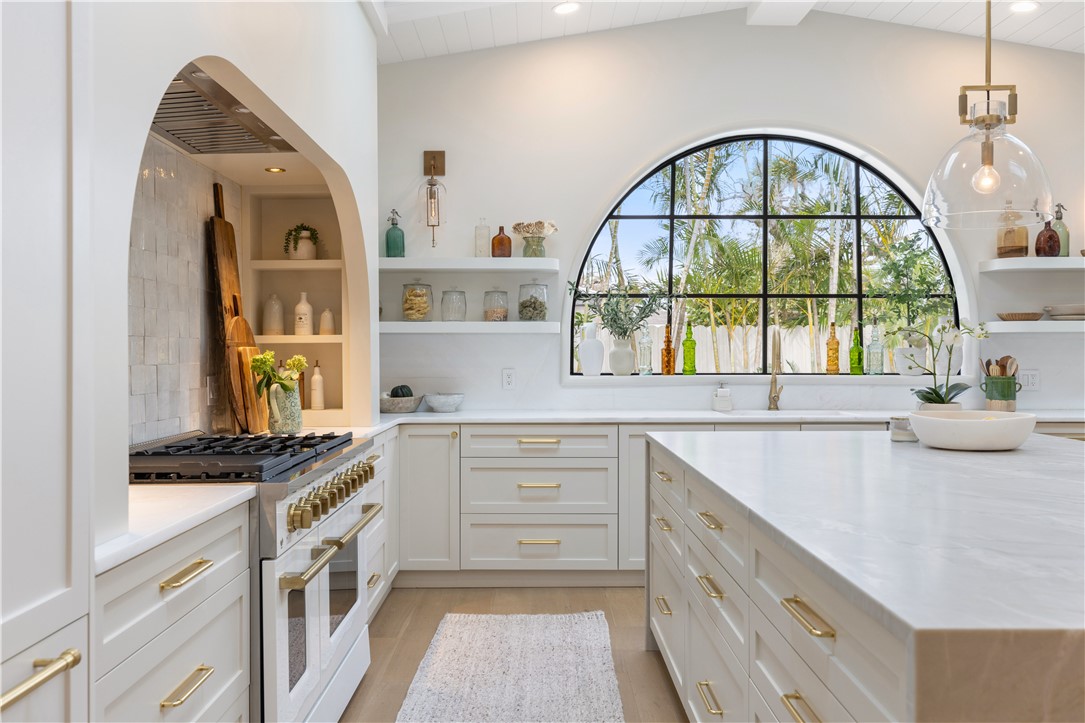
Bright white kitchen with a large arched window, marble island, and brass fixtures.
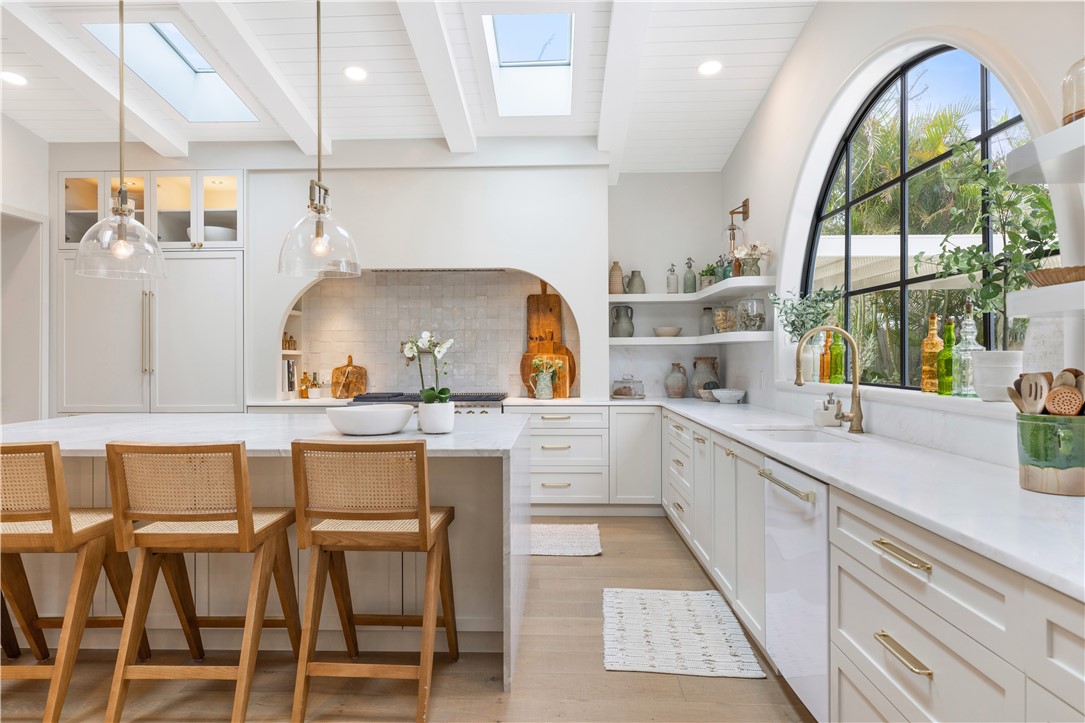
Bright white kitchen with a large arched window, skylights, and a breakfast island with woven chairs.
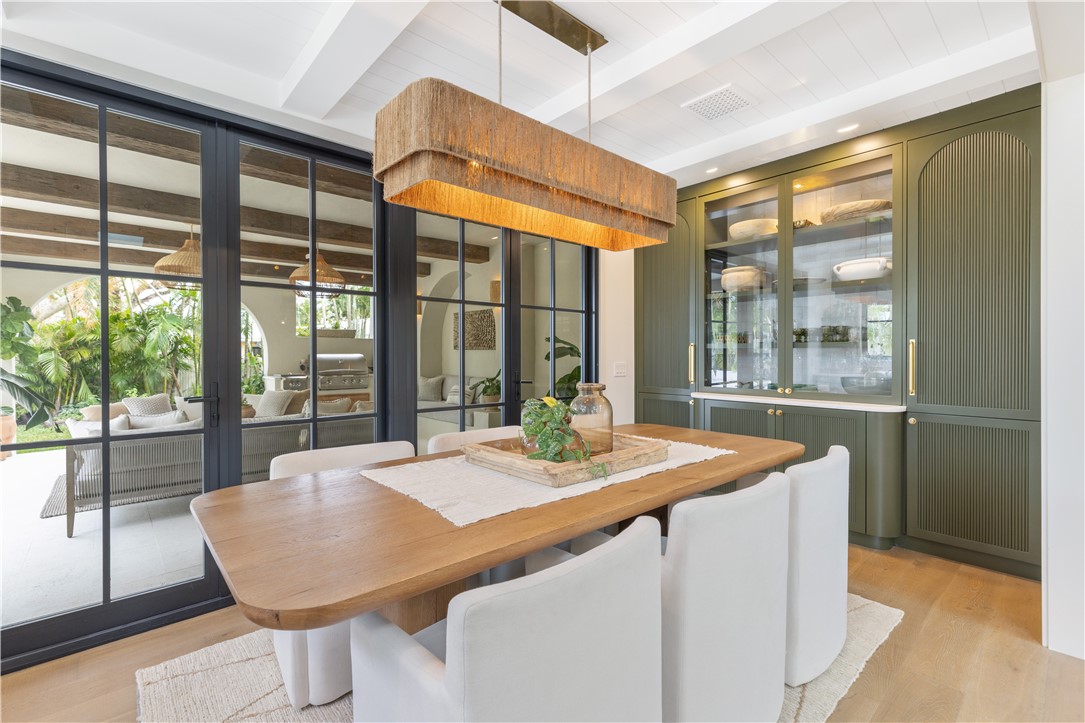
Dining room with a wood table, white chairs, green cabinetry, and glass doors to a tropical patio.
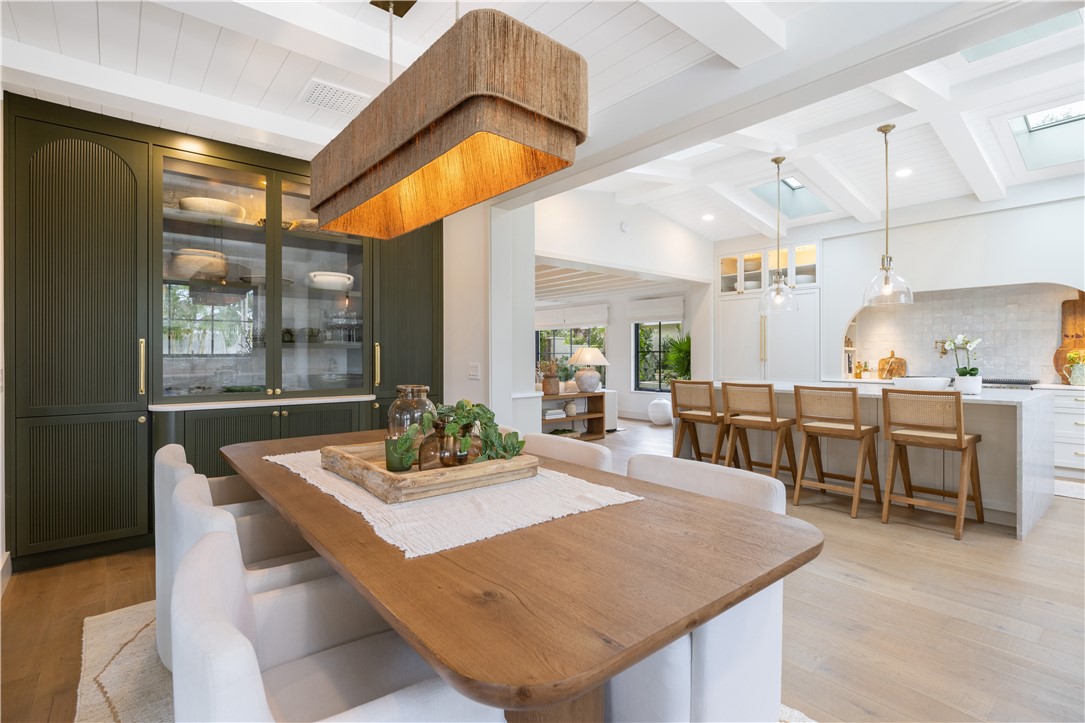
Dining room with a large wood table, dark green cabinetry, and an open kitchen.
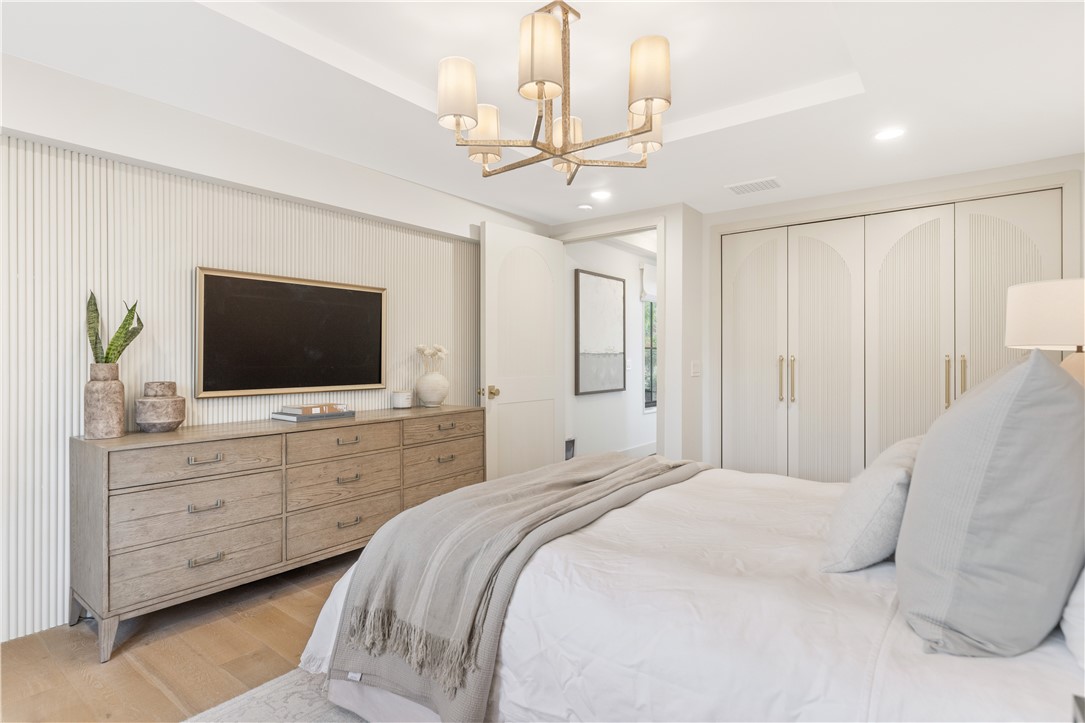
Bedroom with a white bed, paneled wardrobe, and wood dresser beneath a chandelier.
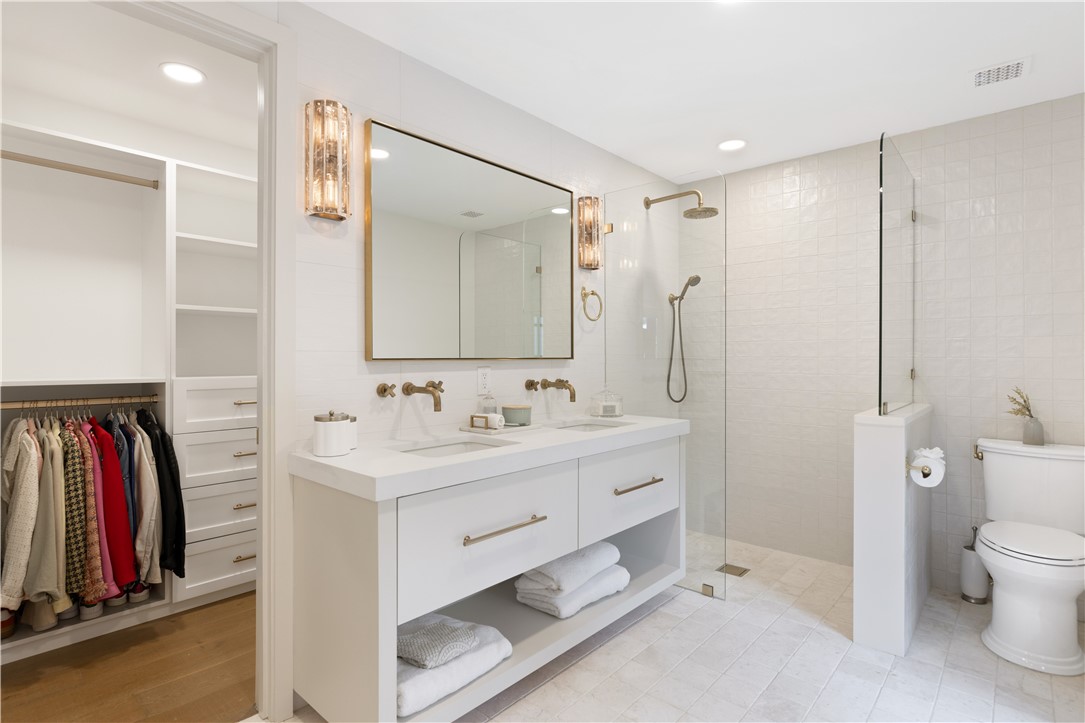
Bright bathroom with a double vanity, glass shower, and walk-in closet.
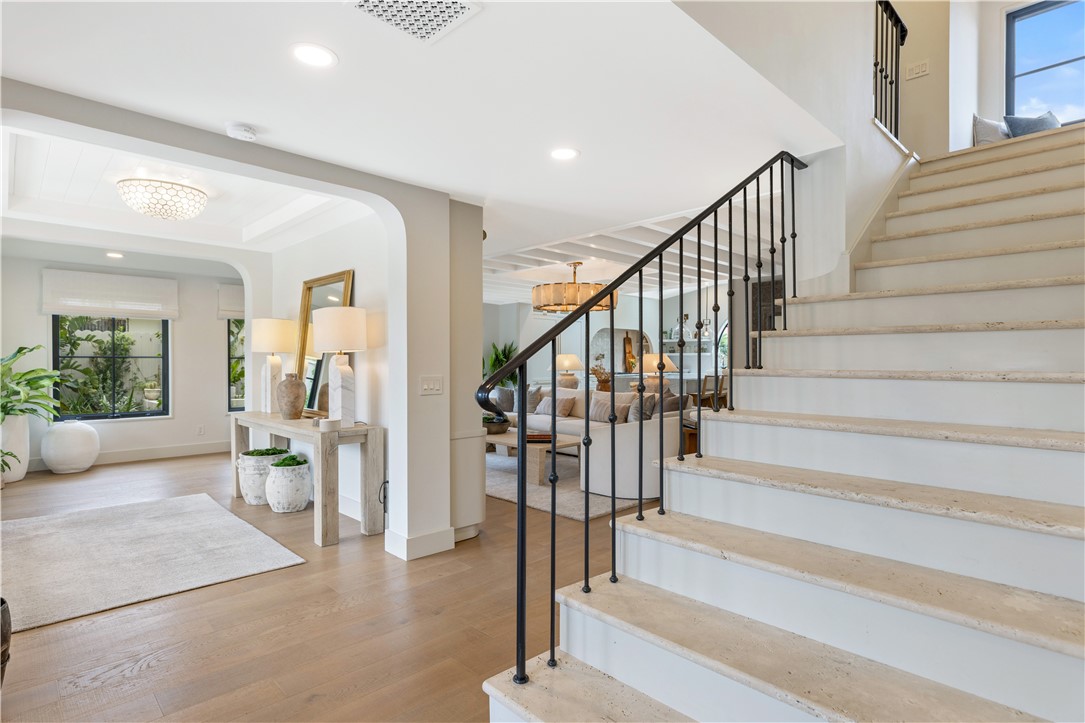
Bright foyer with a sweeping staircase, black railings, and an adjacent sitting area.
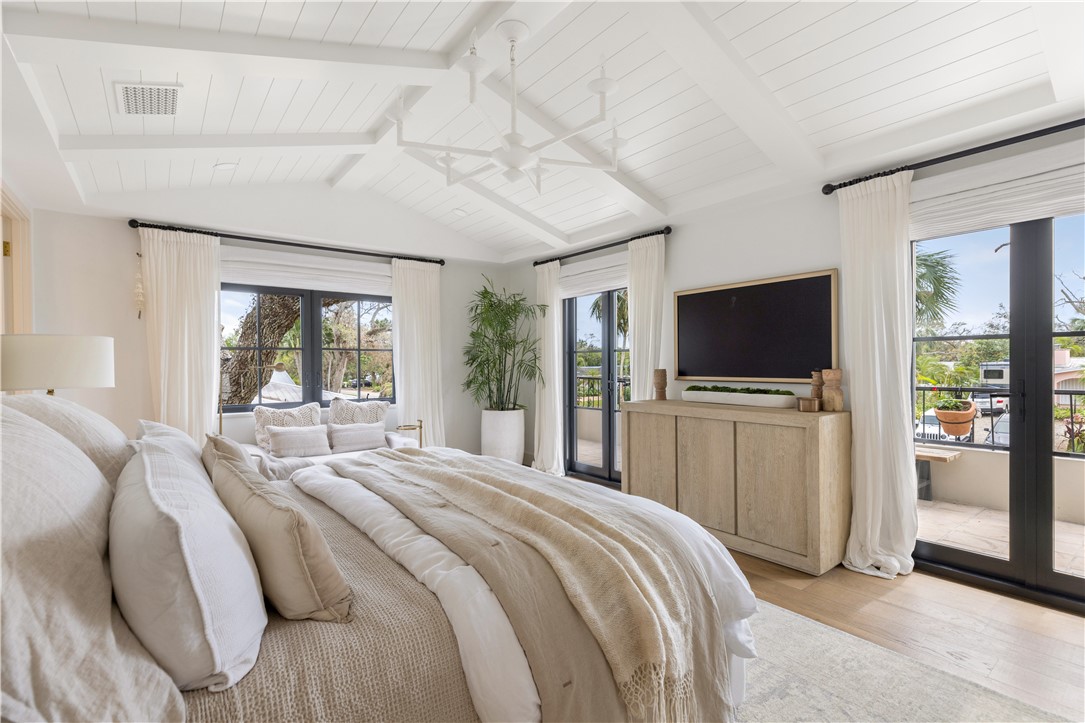
Bright bedroom with a white vaulted ceiling, layered neutral bedding, and doors opening to a balcony.
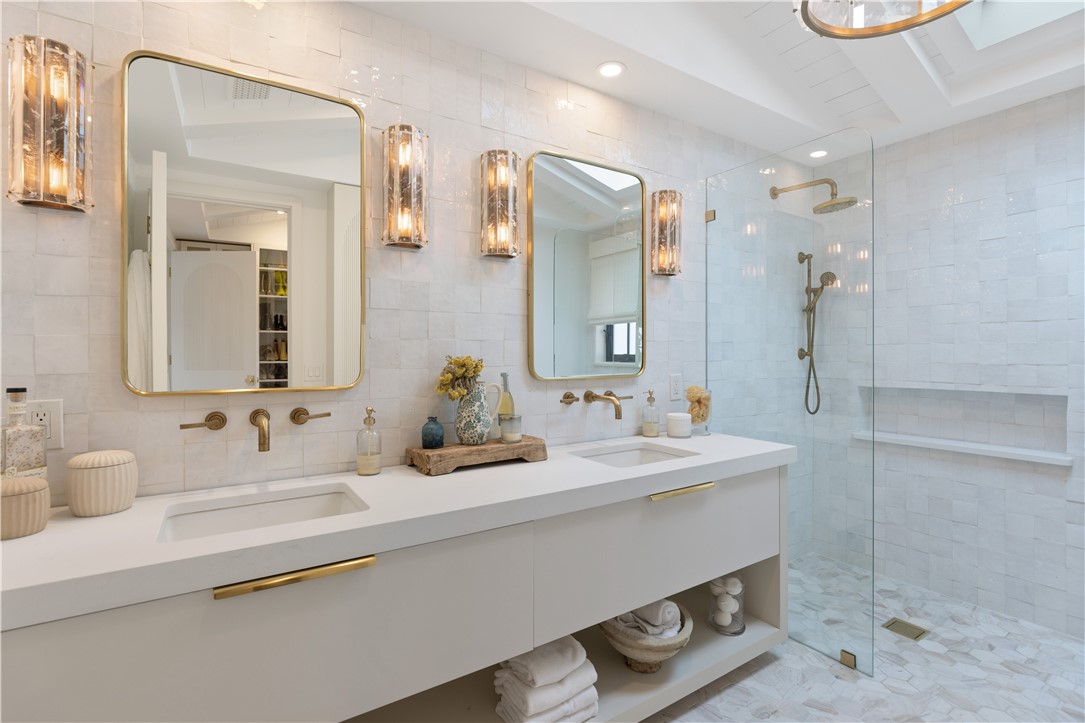
Bathroom with a double vanity, gold-framed mirrors, and a glass-enclosed shower.
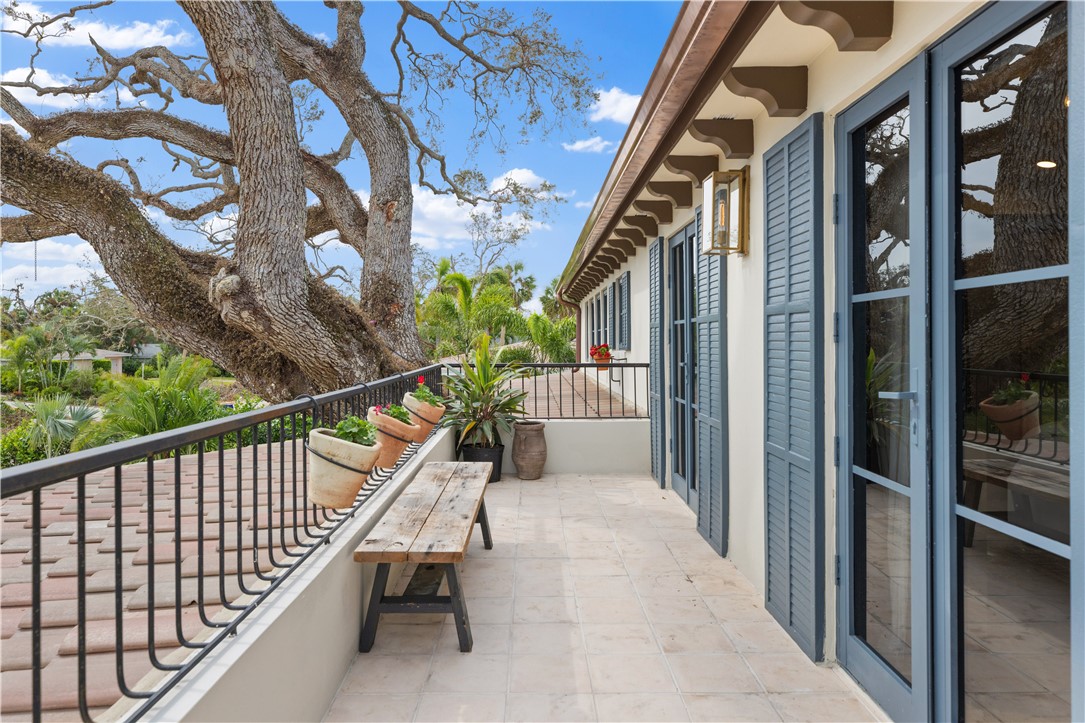
Tiled balcony with blue shutters, a wooden bench, and a large oak tree beside the house.
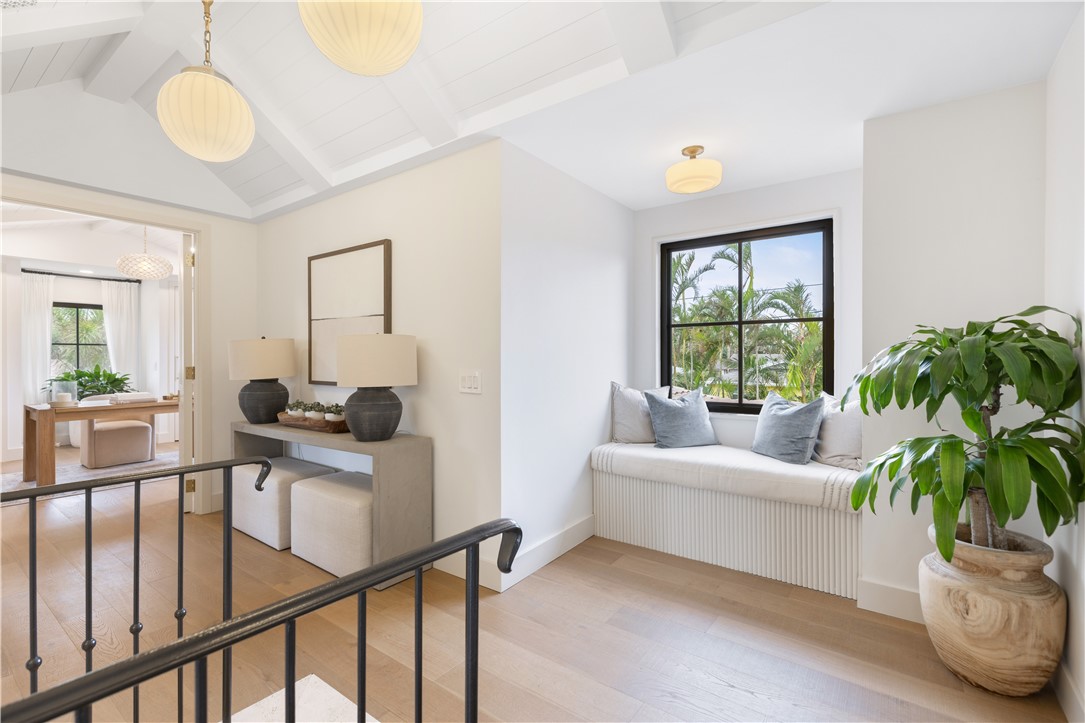
Bright upstairs landing with a window seat, vaulted ceiling, black railing, and large potted plant.
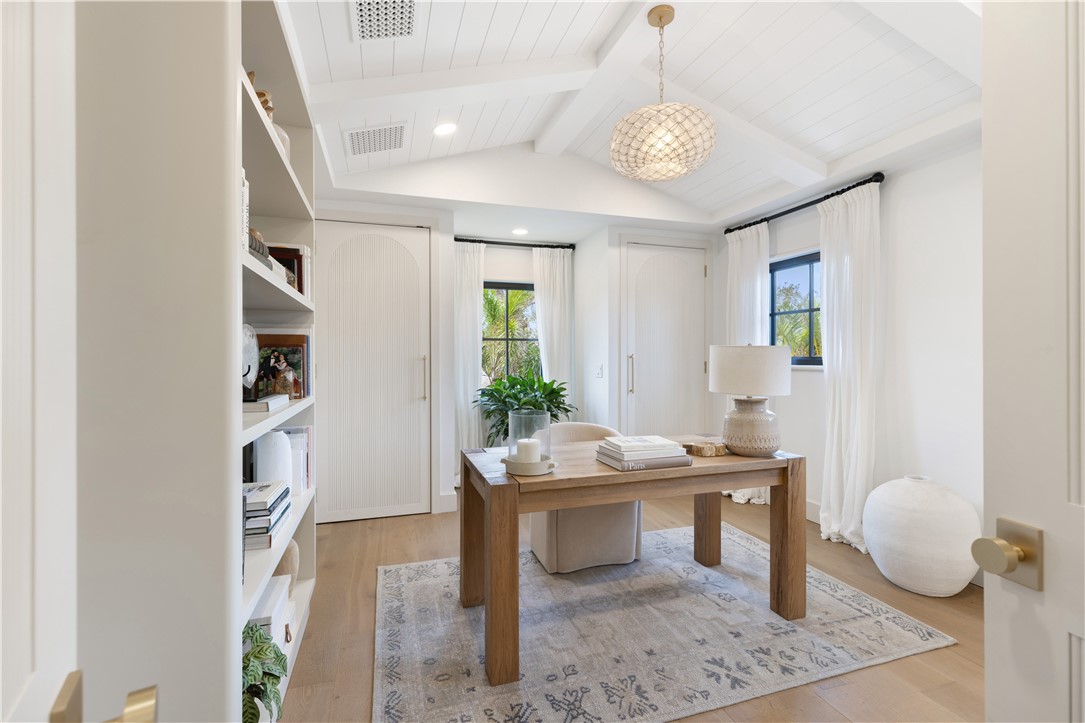
Bright home office with a wood desk, built-in shelves, and a vaulted white ceiling.
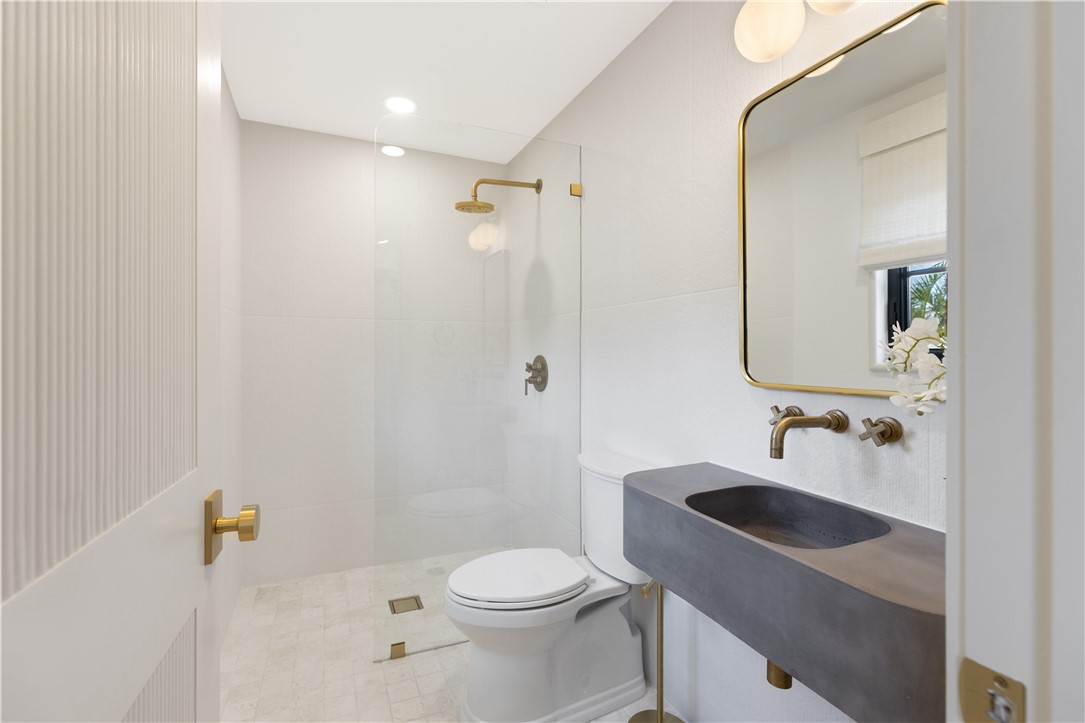
Bathroom with a glass-enclosed shower, wall-mounted concrete sink, and brass fixtures.
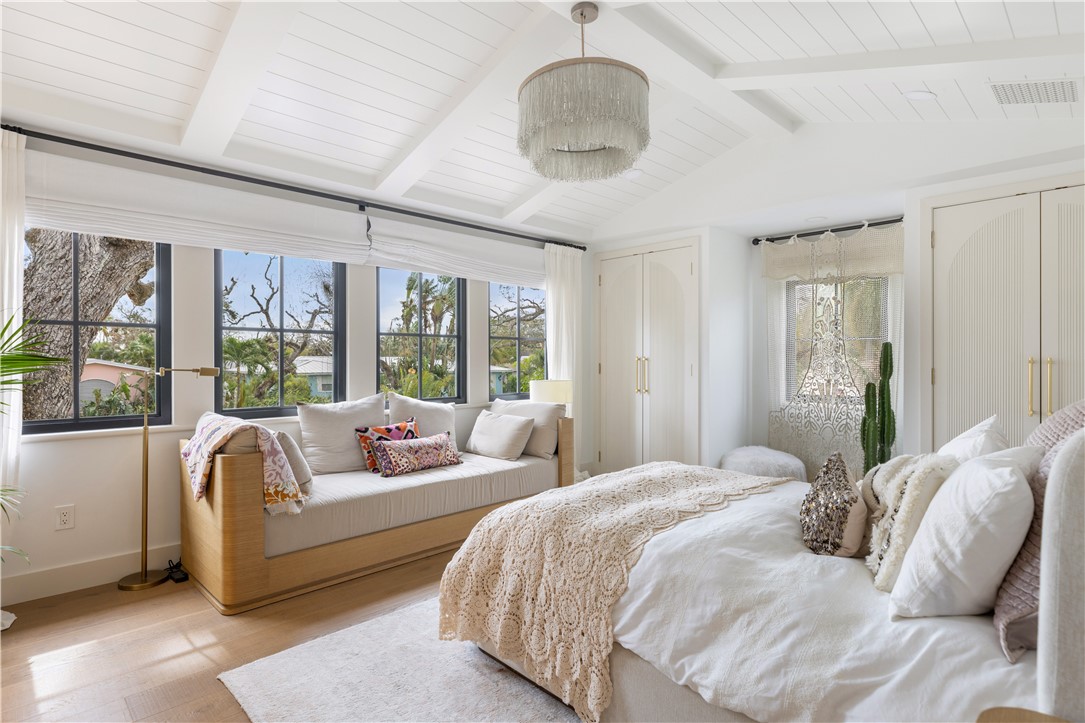
Bright bedroom with a white bed, built-in window seat, and large windows overlooking palm trees.
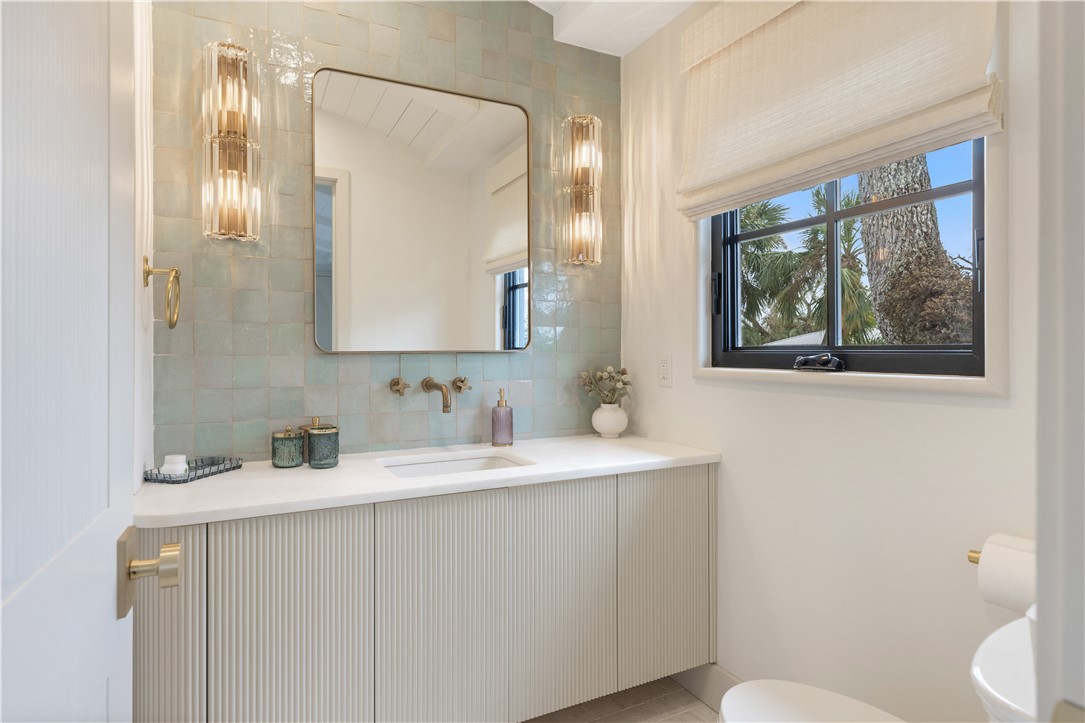
Bathroom vanity with pale blue tile, brass sconces, and a window overlooking palm trees.
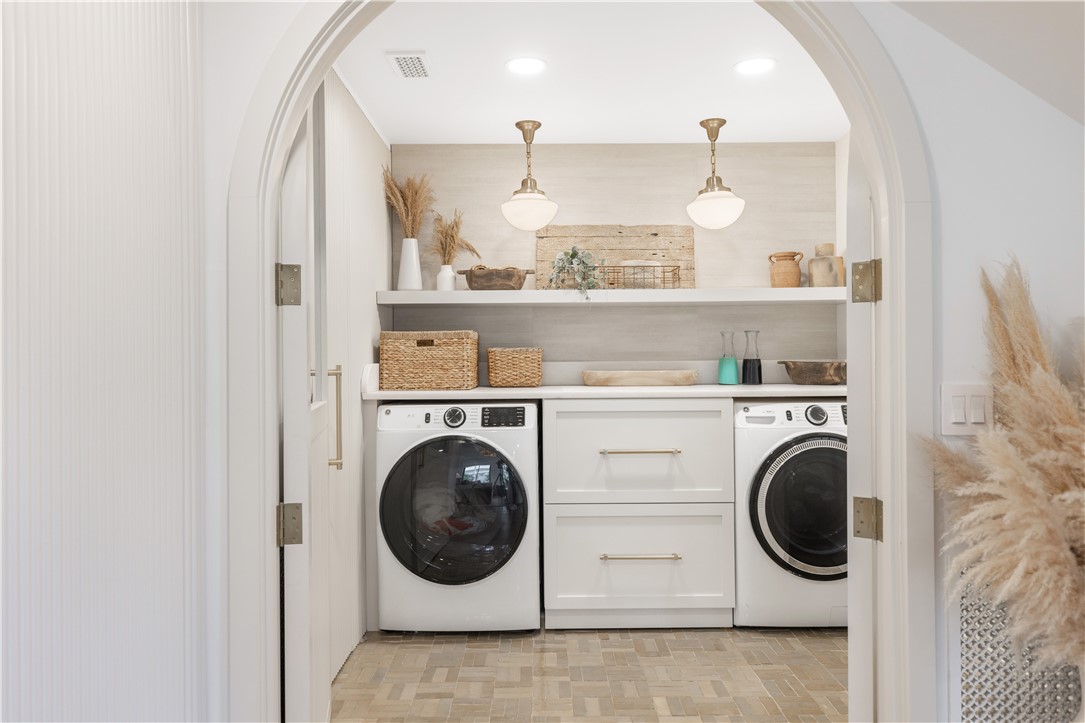
Laundry room with front-load washer and dryer, built-in storage, and an arched doorway.
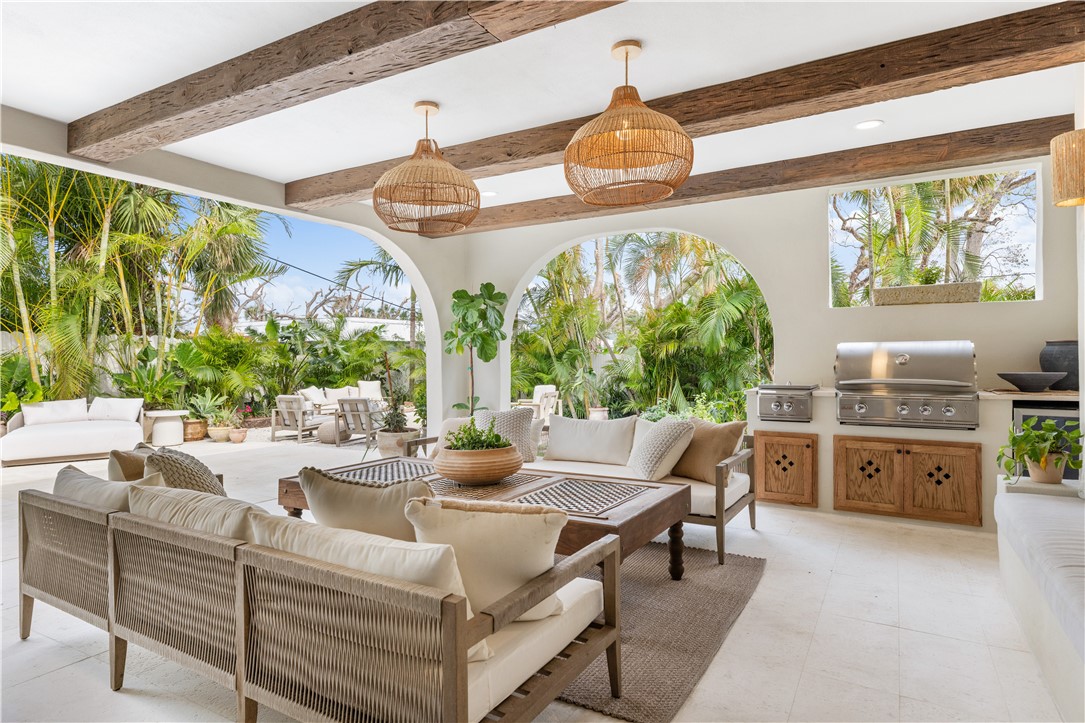
Covered patio with wicker seating, timber beams, arched openings, and an outdoor grill.
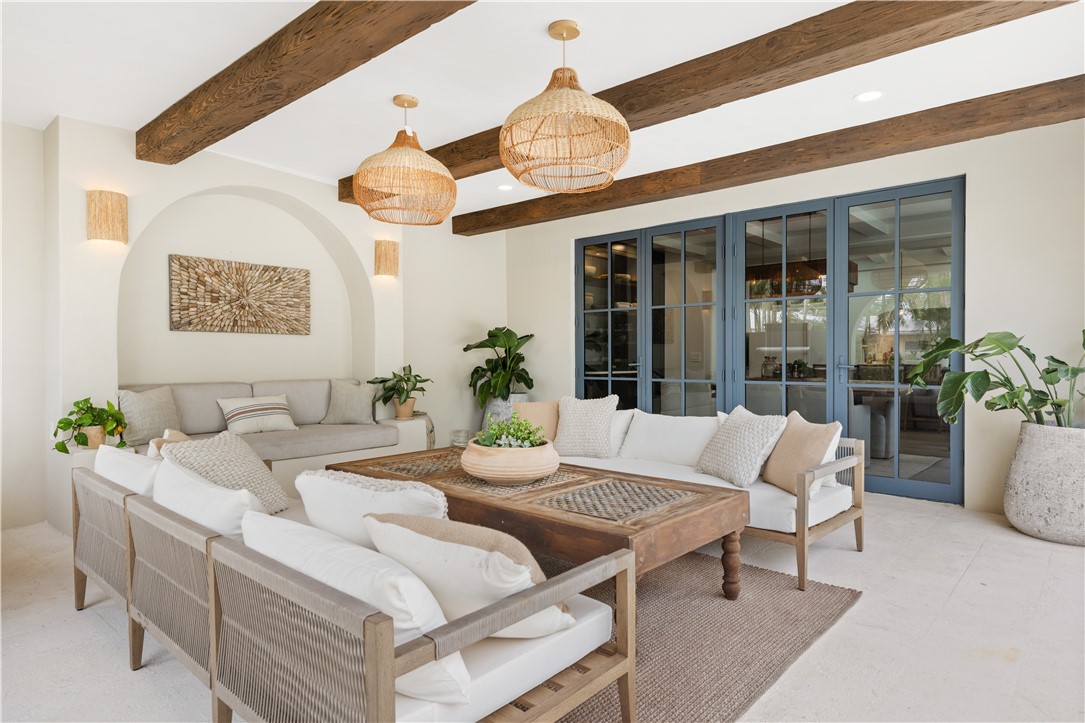
Living room with exposed wood beams, woven pendant lights, and blue-framed glass doors.
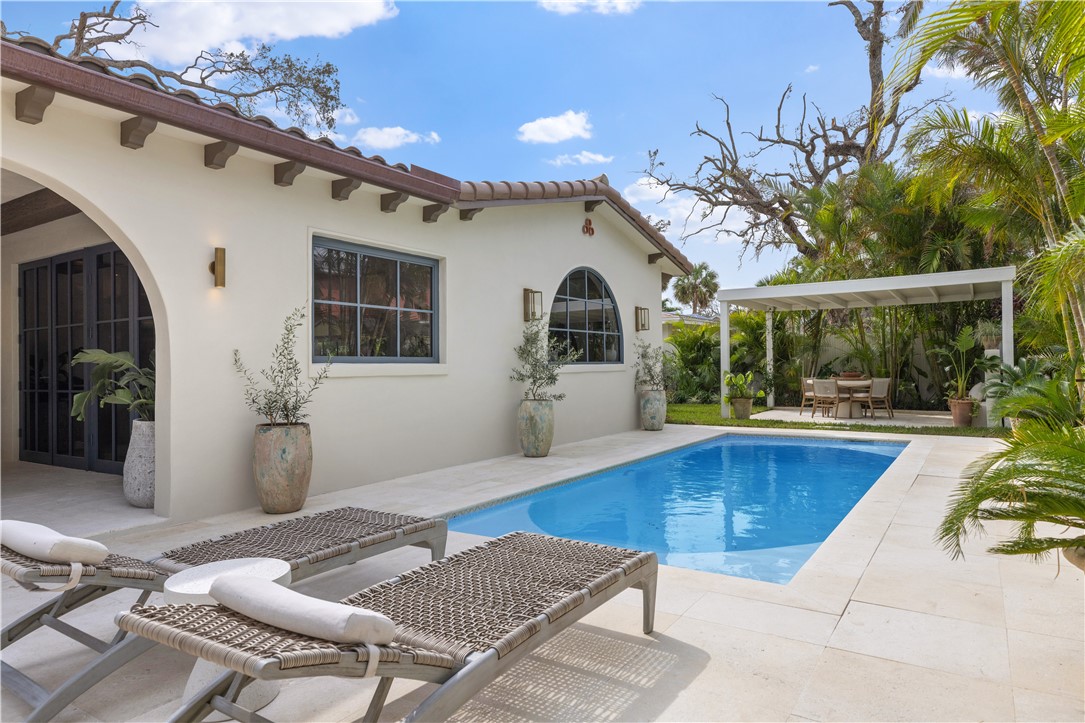
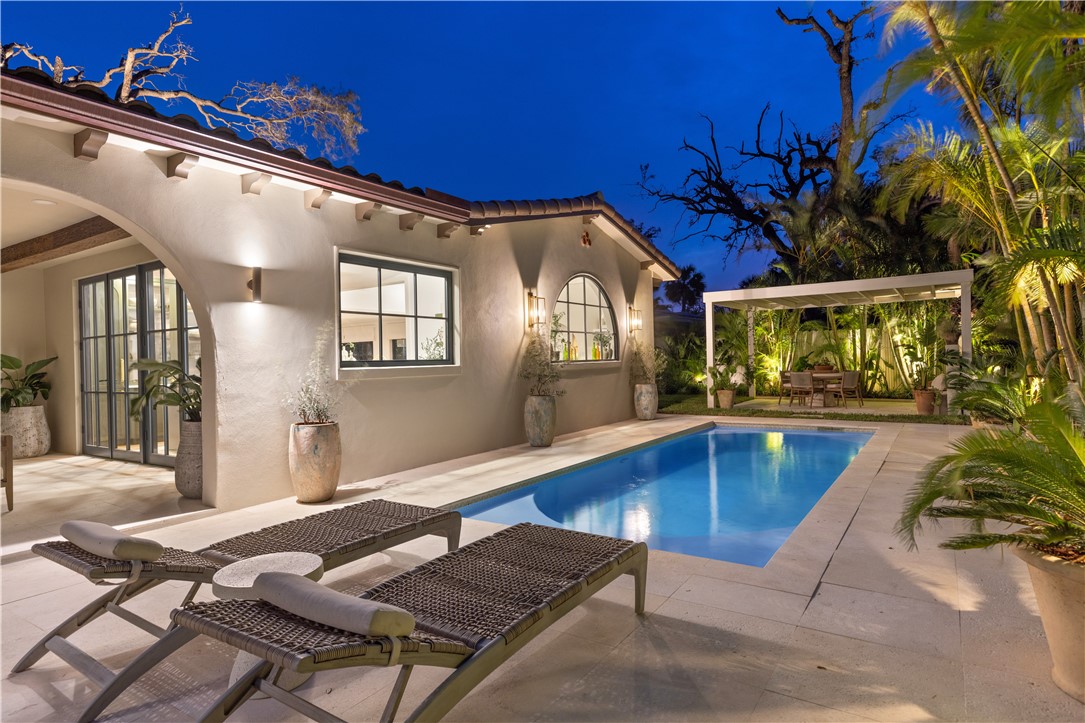
White stucco home beside a rectangular swimming pool, with loungers and a covered garden dining area.
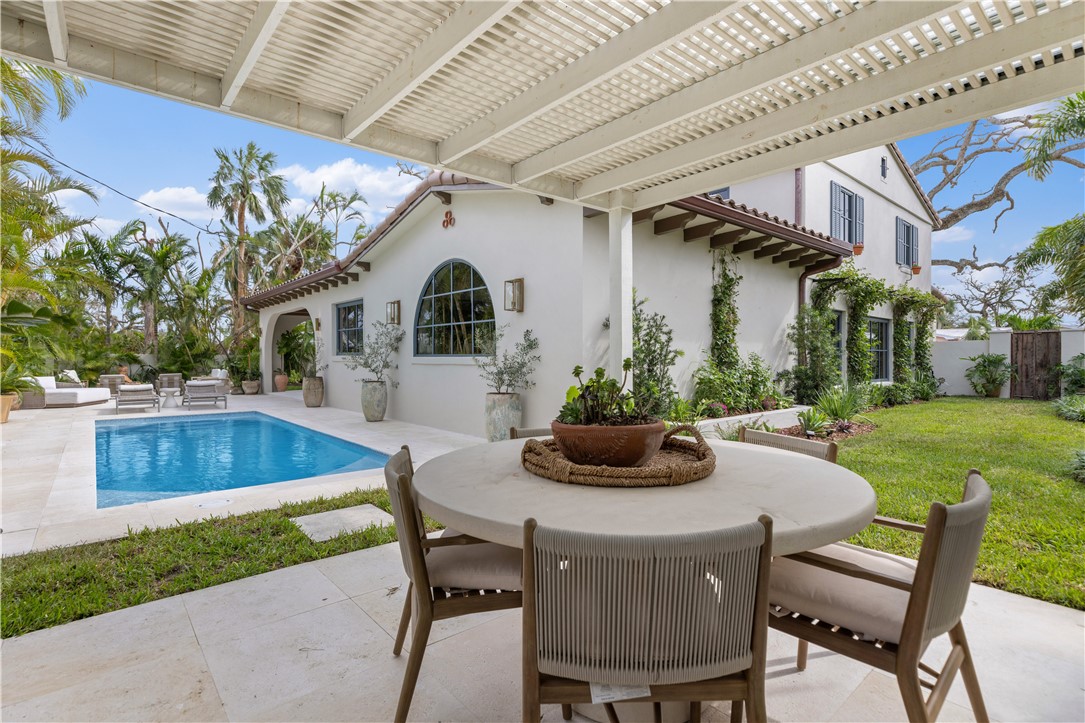
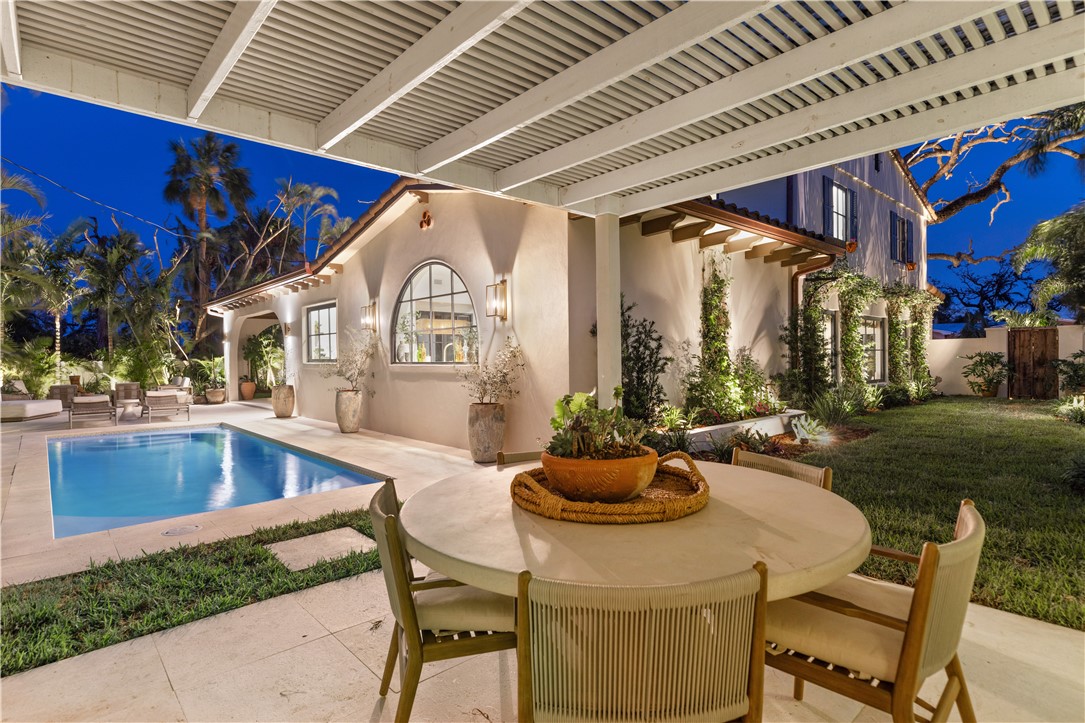
Home patio with a pool, round dining table, and white pergola.
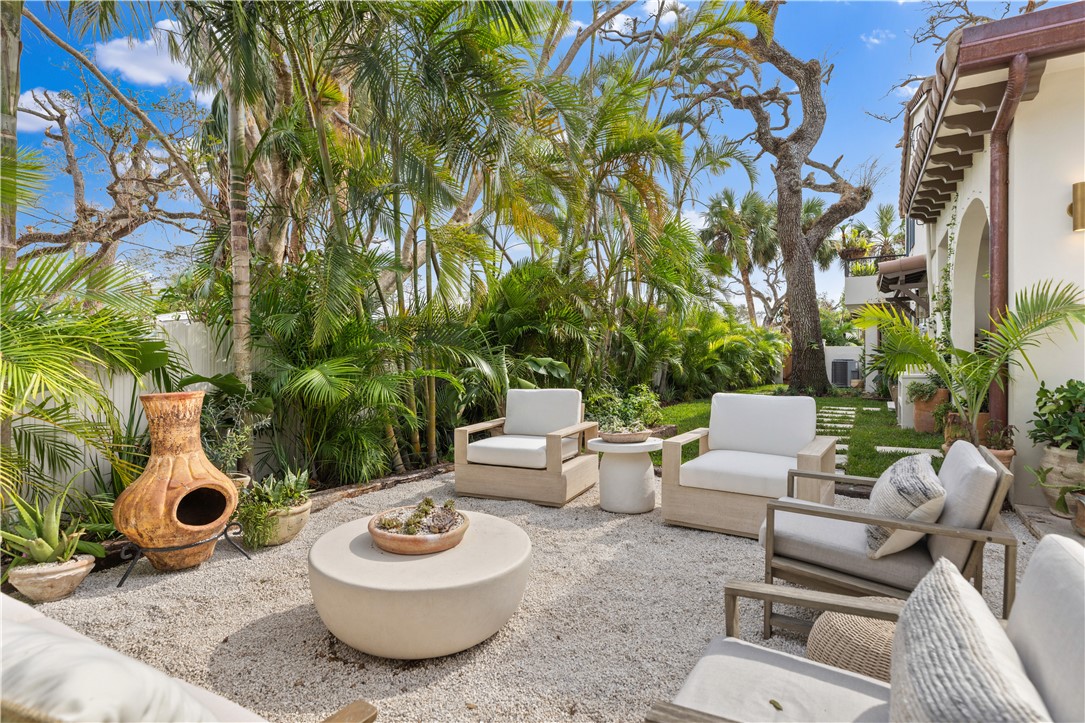
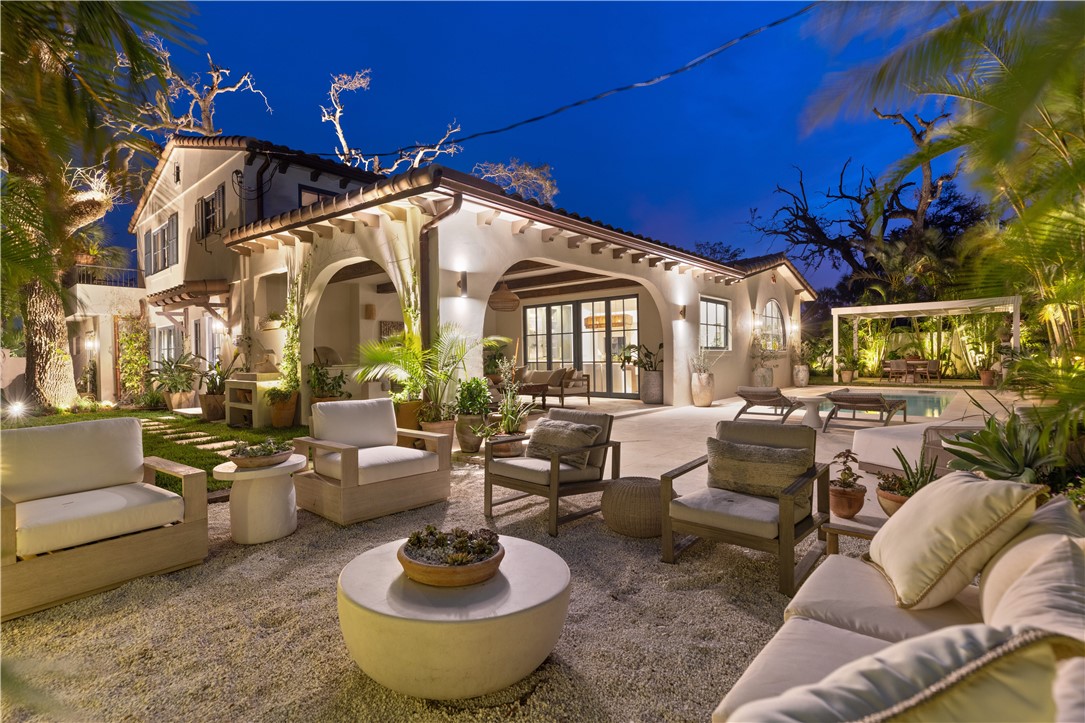
Outdoor gravel patio with cushioned seating, a fire pot, and dense tropical palms beside the house.
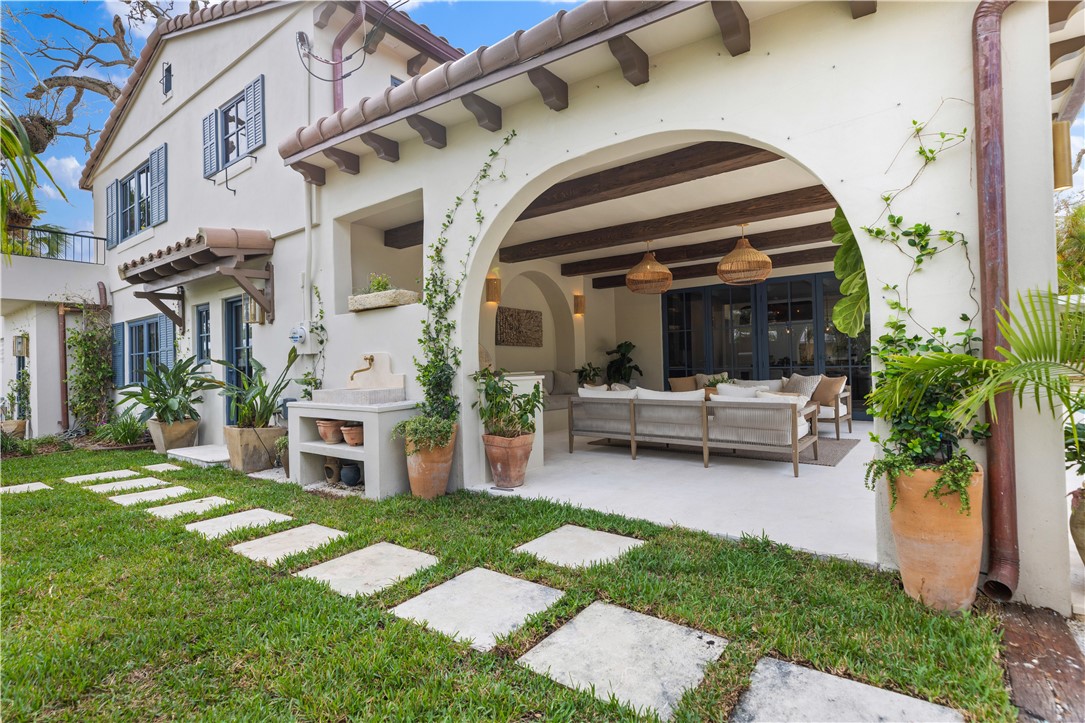
Covered outdoor patio with arched opening, lounge seating, hanging lights, and a stepping-stone lawn.
Mediterranean-style home with an illuminated covered patio, outdoor seating, and pool at night.
Home’s covered patio with a round dining table overlooking a swimming pool at dusk.
Home exterior and illuminated swimming pool beside a tropical patio at dusk.
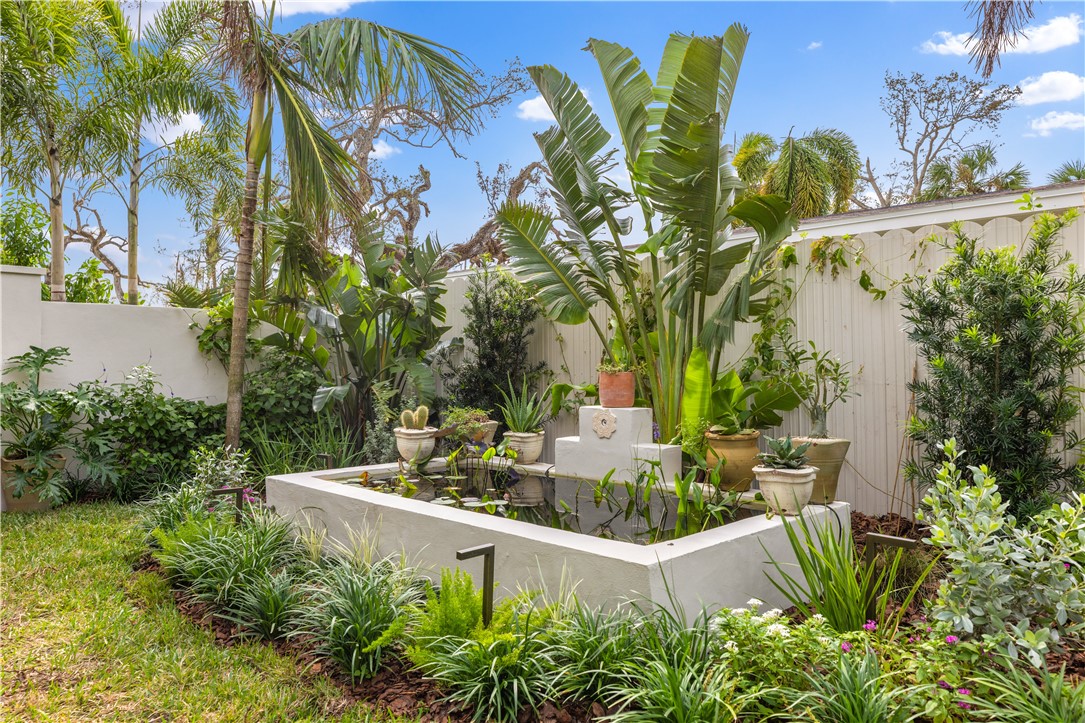
Tropical garden courtyard with a raised rectangular water feature and lush palms.
Two-story white stucco home with a tile roof and large oak tree in the front courtyard.
White two-story home with a tile roof beneath a sprawling oak, with palms and a curved driveway.
Two-story stucco home beneath a sprawling oak, with a curved driveway and illuminated landscaping at dusk.
VIEW PHOTOS
$2,580,000

601 Flamevine Lane

4 Beds 5 Baths 3,191 Sq.Ft. 10,454.4 Sq.Ft.

Description

Experience European-inspired luxury in this stunning Spanish-style estate in Vero Beach's Central Beach. Blending timeless Mediterranean architecture with modern sophistication, this tranquil oasis is surrounded by lush tropical landscapes. Enter through elegant archways into a serene courtyard, where custom finishes and greenery evoke a European retreat. A private pool, expansive windows, and seamless indoor-outdoor flow make this home a rare gem, perfect for those seeking refined charm and an elevated lifestyle. Sizes approx. Subject to error.

Share Property

Location

601 Flamevine Lane, Vero Beach, FL 32963

Status

Sold

Date Sold

September 29, 2025
Kristin Dobson smiles while seated at a table, wearing a white top and gold jewelry.

Kristin Dobson

TITLE

Broker Associate | Partner

PHONE

772.321.6541

Property Amenities

Interior
Laundry room Lower Level, Laundry Room
Appliances Dryer, Dishwasher, Electric Water Heater, Disposal, Microwave, Range, Refrigerator, Washer
Flooring Wood
Total Bedrooms: 4
Half Bathrooms: 1
Full Bathrooms: 4
Other Interior Features Closet Cabinetry, High Ceilings, Kitchen Island, Walk-In Closet(s), French Door(s)/Atrium Door(s)
Area & Lot
Lot Area 10,454.4 Sq.Ft.
Living area 3,191 Sq.Ft.
MLS® ID 282237
Year Built 1962
Water Frontage None
View Description Garden,Pool
Architecture Styles Two Story
Type Residential
Status Sold
Date Sold September 29, 2025
Exterior
Stories 2
Pool Pool, Private, Salt Water
Air conditioning 1 Unit
Water Source Public
Sewer Public Sewer
Other Exterior Features Balcony, Irrigation Sprinklers, Porch, Patio, Propane Tank - Owned
Parking Attached, Driveway, Garage, Garage Door Opener
Lot Features 1/4 Acre
Roof Tile
Finance
Sales Price $2,580,000
Real Estate Tax $5,029 yearly

Experience Exceptional Real Estate Service

Work with Kristin Dobson, Florida’s leading luxury real estate expert. With $2 billion in career sales and insider access to exclusive listings, Kristin delivers results with discretion and integrity. Let’s make your next move effortless—contact Kristin today!